
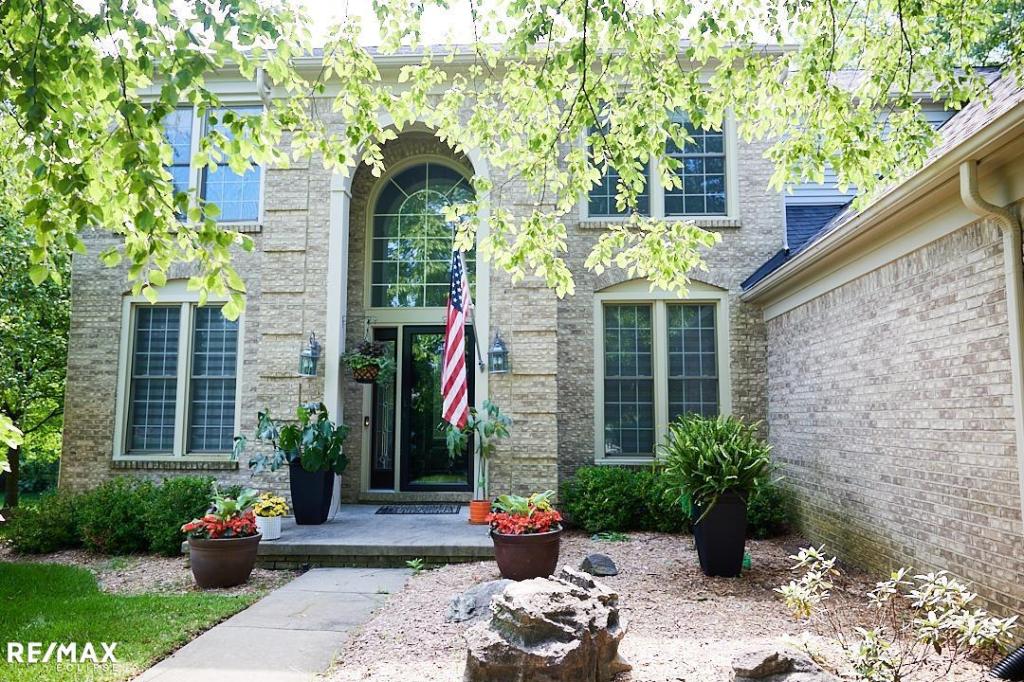
*JUST REDUCED $25,000!* Gorgeous updated 4-6 bedrm home on a spectacular & private 3/4 acre wooded lot! Award winning Rochester Comm School District! Fabulous community pool, tennis/pickle ball courts, bathrooms, playground & park! Huge 2 story great rm has gas fireplace & newer Pella windows. Beautiful updated kitchen has lots of cabinets, pantry, microwave, dishwasher, granite countertops & snack bar! Breakfast nook has updated doorwall to newer Trex deck. Formal dining rm. Large office has double doors, can be bedrm. Stunning 2nd office can be bedrm. Updated half bath. Fabulous master suite has vaulted ceiling, large closet, huge bathrm with tub, shower stall, double sinks, walk-in closet! Designer hand scraped acacia wood flooring 1st floor. Custom moldings, designer window treatments. Large 1st floor laundry/mud rm has sink & closet. Great finished basement has daylight windows, gas fireplace, wet bar, loads of storage. Most rooms painted “˜26. Furnace & AC Oct “˜16. HWT & front door approx 2 yrs. Newer Pella & Wallside windows. Shingles- front “˜12, back approx 5 yrs. Water softener rented. Appliances & pool table stay. TV’s, wall mounts, Ring equipment & most furnishings nego. Floor plan sketch is not exact, for estimated purposes only.
Property Details
Price:
$699,900
MLS #:
58050214907
Status:
Active
Beds:
4
Baths:
3
Type:
Single Family
Subtype:
SingleFamilyResidence
Subdivision:
THE CROSSINGS SUBDIVISION NO 9
Neighborhood:
area02101oaklandtwp
Listed Date:
Jul 14, 2026
Finished Sq Ft:
4,419
Year Built:
1999
See this Listing
Schools
School District:
Rochester
Interior
Above Grade Finished Area
2878
Appliances
Dishwasher, Disposal, Dryer, Freezer, Microwave, Oven, Refrigerator, Range, Washer, WaterSoftenerRented
Bathrooms
2 Full Bathrooms, 1 Half Bathroom
Below Grade Finished Area
1541
Cooling
Ceiling Fans, Central Air
Flooring
Ceramic Tile, Hardwood
Heating
Forced Air, Natural Gas
Interior Features
CathedralCeilings, HighCeilings, HighSpeedInternet, Pantry, WetBar, WalkInClosets
Levels
Two
Exterior
Architectural Style
Colonial
Association Amenities
Park, Playground, Pool
Attached Garage YN
1
Community Features
Park, Playground, Sidewalks, Tennis Courts
Construction Materials
Brick, Vinyl Siding
Garage Spaces
2.5
Lot Features
Sprinklers, ManyTrees, Wooded
Parking Features
TwoandHalfCarGarage, Assigned2Spaces, Attached, DirectAccess, ElectricityinGarage, Garage, GarageDoorOpener, Paved, SideEntrance
Patio And Porch Features
Deck, Patio, Porch
Window Features
Egress Windows, Window Treatments
Financial
HOA Fee
$860
HOA Fee Frequency
Annually
Taxes
$5,210
Map
Community
- Address4199 Wincrest Ln NONE Oakland MI
- SubdivisionTHE CROSSINGS SUBDIVISION NO 9
- CityOakland
- CountyOakland
- Zip Code48306
Market Summary
Current real estate data for Single Family in Oakland as of Sep 22, 2026
86
Single Family Listed
125
Avg DOM
287
Avg $ / SqFt
$1,610,727
Avg List Price
Property Summary
- Located in the THE CROSSINGS SUBDIVISION NO 9 subdivision, 4199 Wincrest Ln NONE Oakland MI is a Single Family for sale in Oakland, MI, 48306. It is listed for $699,900 and features 4 beds, 3 baths, and has approximately 4,419 square feet of living space, and was originally constructed in 1999. The current price per square foot is $158. The average price per square foot for Single Family listings in Oakland is $287. The average listing price for Single Family in Oakland is $1,610,727. To schedule a showing of MLS#58050214907 at 4199 Wincrest Ln NONE in Oakland, MI, contact your LoChirco Realty, LLC agent at 586-321-9997.
Similar Listings Nearby


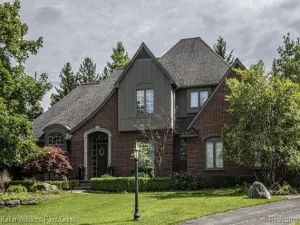

4199 Wincrest Ln NONE
Oakland, MI