
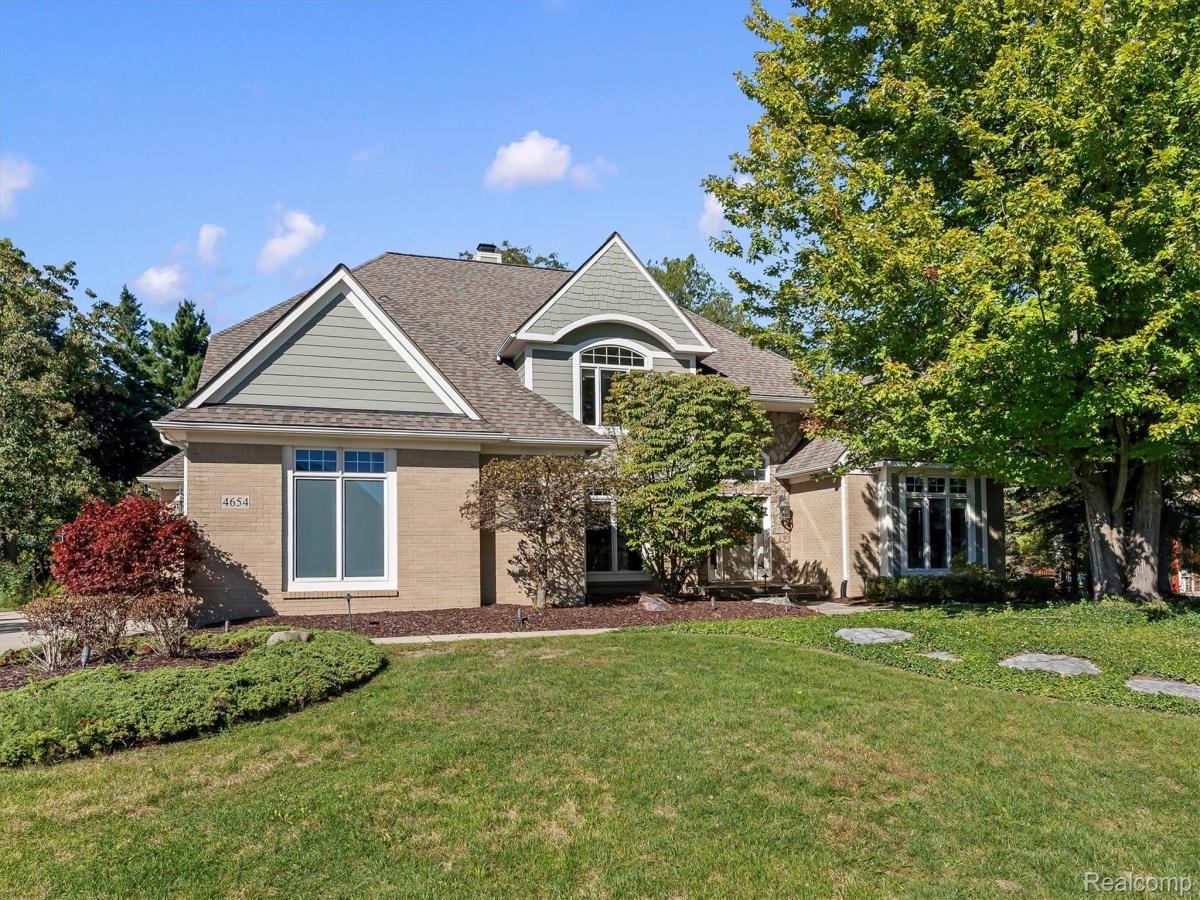
Stunning custom-built home situated on over half an acre in a premium cul-de-sac setting, backing to mature woods for exceptional privacy! The impressive 2-story great room features expansive windows overlooking the backyard and a dramatic floor-to-ceiling stone fireplace. The chef’s kitchen offers granite countertops, stainless steel appliances, hardwood floors, a large island, informal dining area, butler’s pantry, and inviting seating area with fireplace. New windows and door wall lead to the composite deck, perfect for outdoor entertaining. The spacious first-floor primary suite features a tray ceiling, French doors to the newer composite deck, and a luxurious bath with jetted tub and separate glass-enclosed shower. A beautiful library with cathedral ceiling and built-in bookcases completes the main level. Upstairs offers two generously sized bedrooms with a Jack-and-Jill bath, an additional guest suite, and a sitting area overlooking the main level. The finished daylight lower level is ideal for entertaining or multi-generational living, complete with a full kitchen, family room, billiard area, playroom with built-in shelving, abundant storage, and in-law quarters featuring a bedroom and ensuite bath. Additional highlights include a 3-car garage with built-in storage cabinets. Conveniently located near Bear Creek Nature Park, Stony Creek Metropark, golf courses, cider mills, and more. Rochester Community Schools. Welcome Home!
Property Details
Price:
$849,000
MLS #:
20261079386
Status:
Active
Beds:
4
Baths:
5
Type:
Single Family
Subtype:
SingleFamilyResidence
Subdivision:
PARKLAND HILLS OCCPN 1219
Neighborhood:
area02101oaklandtwp
Listed Date:
Oct 1, 2026
Finished Sq Ft:
5,623
Year Built:
2002
See this Listing
Schools
School District:
Rochester
Interior
Above Grade Finished Area
3673
Appliances
BuiltInGasOven, BuiltInRefrigerator, Dishwasher, Disposal, Dryer, ElectricCooktop, Humidifier, Microwave, RangeHood, StainlessSteelAppliances, Washer, WarmingDrawer, WaterSoftenerOwned
Bathrooms
4 Full Bathrooms, 1 Half Bathroom
Below Grade Finished Area
1950
Cooling
Central Air
Heating
Forced Air, Natural Gas
Interior Features
EntranceFoyer, HighSpeedInternet, JettedTub, ProgrammableThermostat, SoundSystem
Levels
Two
Exterior
Architectural Style
Colonial
Construction Materials
Brick, Other
Exterior Features
Lighting, Permeable Paving
Garage Spaces
3
Lot Features
Sprinklers
Parking Features
ThreeCarGarage, Attached, ElectricityinGarage, HeatedGarage, GarageDoorOpener
Patio And Porch Features
Deck, Patio, Porch
Roof
Asphalt
Security Features
Security System Owned
Financial
HOA Fee
$500
HOA Fee Frequency
Annually
HOA Phone
248 855-5665
Taxes
$8,347
Map
Community
- Address4654 Woodland Hills Drive Oakland MI
- SubdivisionPARKLAND HILLS OCCPN 1219
- CityOakland
- CountyOakland
- Zip Code48306
Market Summary
Current real estate data for Single Family in Oakland as of Oct 04, 2026
87
Single Family Listed
127
Avg DOM
285
Avg $ / SqFt
$1,591,718
Avg List Price
Property Summary
- Located in the PARKLAND HILLS OCCPN 1219 subdivision, 4654 Woodland Hills Drive Oakland MI is a Single Family for sale in Oakland, MI, 48306. It is listed for $849,000 and features 4 beds, 5 baths, and has approximately 5,623 square feet of living space, and was originally constructed in 2002. The current price per square foot is $151. The average price per square foot for Single Family listings in Oakland is $285. The average listing price for Single Family in Oakland is $1,591,718. To schedule a showing of MLS#20261079386 at 4654 Woodland Hills Drive in Oakland, MI, contact your LoChirco Realty, LLC agent at 586-321-9997.
Similar Listings Nearby

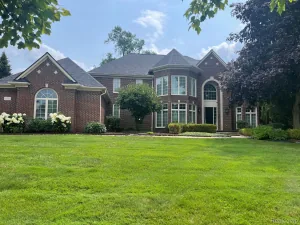


4654 Woodland Hills Drive
Oakland, MI