

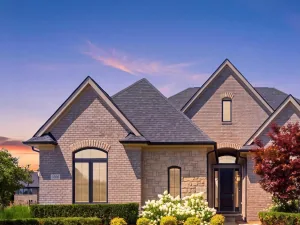
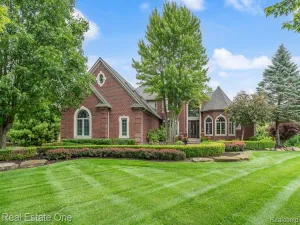
FORMER BUILDER MODEL. EXTRAORDINARY DESIGN. YOUR OWN PRIVATE RESORT. This is the kind of home that makes an impression before you ever reach the backyard and becomes unforgettable once you do. Originally showcased as the builder’s model, this exceptional residence combines elevated craftsmanship, sophisticated finishes and a distinctive indoor-outdoor lifestyle.
Inside, high ceilings create an immediate sense of scale and refinement. Extensive custom millwork, crown molding, upgraded lighting, built-in sound and selected finishes carry throughout, while a solar energy system with battery backup and Level 2 EV charging add modern efficiency and convenience.
The beautifully appointed kitchen is designed for both everyday living and entertaining, with cabinetry extending to the ceiling, an oversized island, walk-in pantry and an open layout flowing effortlessly into the surrounding living spaces.
The primary suite is a destination of its own with a private sitting room and custom closet system. A first-floor guest space offers flexibility and privacy, while the upper-level loft/flex space and functional mudroom add versatility.
And then there is the backyard. More private resort than traditional backyard, this spectacular outdoor setting was created for unforgettable summers and effortless entertaining. A saltwater pool with automatic cover, hot tub and expansive hardscape set the stage. The covered outdoor living pavilion takes it further with a fireplace, television, built-in grill, refrigerator and integrated sound.
A private basketball sport court adds another dimension, while the wooded backdrop and lack of an immediate neighboring home on one side create exceptional privacy.
This isn’t simply a beautiful home with an impressive backyard. It’s an entire lifestyle builder-model craftsmanship, sophisticated interiors, exceptional privacy and a resort-caliber outdoor experience brought together in one remarkable property.
Inside, high ceilings create an immediate sense of scale and refinement. Extensive custom millwork, crown molding, upgraded lighting, built-in sound and selected finishes carry throughout, while a solar energy system with battery backup and Level 2 EV charging add modern efficiency and convenience.
The beautifully appointed kitchen is designed for both everyday living and entertaining, with cabinetry extending to the ceiling, an oversized island, walk-in pantry and an open layout flowing effortlessly into the surrounding living spaces.
The primary suite is a destination of its own with a private sitting room and custom closet system. A first-floor guest space offers flexibility and privacy, while the upper-level loft/flex space and functional mudroom add versatility.
And then there is the backyard. More private resort than traditional backyard, this spectacular outdoor setting was created for unforgettable summers and effortless entertaining. A saltwater pool with automatic cover, hot tub and expansive hardscape set the stage. The covered outdoor living pavilion takes it further with a fireplace, television, built-in grill, refrigerator and integrated sound.
A private basketball sport court adds another dimension, while the wooded backdrop and lack of an immediate neighboring home on one side create exceptional privacy.
This isn’t simply a beautiful home with an impressive backyard. It’s an entire lifestyle builder-model craftsmanship, sophisticated interiors, exceptional privacy and a resort-caliber outdoor experience brought together in one remarkable property.
Property Details
Price:
$1,075,000
MLS #:
20261075822
Status:
Active
Beds:
4
Baths:
3
Type:
Single Family
Subtype:
SingleFamilyResidence
Subdivision:
WYNSTONE SOUTH CONDOS
Neighborhood:
area02101oaklandtwp
Listed Date:
Sep 22, 2026
Finished Sq Ft:
3,401
Year Built:
2016
See this Listing
Schools
School District:
Rochester
Interior
Above Grade Finished Area
3401
Appliances
BuiltInGasRange, BarFridge, Disposal, DoubleOven, EnergyStarQualifiedDryer, EnergyStarQualifiedDishwasher, EnergyStarQualifiedRefrigerator, EnergyStarQualifiedWasher, Humidifier, Microwave, RangeHood, StainlessSteelAppliances, WaterPurifierOwned, WaterSoftenerOwned
Bathrooms
2 Full Bathrooms, 1 Half Bathroom
Cooling
Ceiling Fans, Central Air
Heating
Forced Air, Natural Gas
Interior Features
EntranceFoyer, HighSpeedInternet, ProgrammableThermostat, SoundSystem
Laundry Features
Gas Dryer Hookup, Laundry Room, Washer Hookup
Levels
Two
Exterior
Architectural Style
Colonial
Community Features
Sidewalks
Construction Materials
Brick, Vinyl Siding
Exterior Features
Barbecue, Basketball Court, Chimney Caps, Lighting, Spa Hottub
Fencing
Invisible
Garage Spaces
3
Lot Features
NearGolfCourse, Level, Sprinklers
Parking Features
ThreeCarGarage, Attached, ElectricVehicleChargingStations, DirectAccess, Driveway, ElectricityinGarage, GarageDoorOpener, GarageFacesSide, SideEntrance
Patio And Porch Features
Covered, Deck, Patio, Porch
Roof
Asphalt
Security Features
Carbon Monoxide Detectors, Exterior Video Surveillance, Security System Owned, Smoke Detectors
Window Features
Egress Windows
Financial
HOA Fee
$185
HOA Fee Frequency
Monthly
HOA Includes
Sewer, SnowRemoval, Trash
HOA Phone
2486551500
Taxes
$7,190
Map
Community
- Address258 Westbrooke Drive Oakland MI
- SubdivisionWYNSTONE SOUTH CONDOS
- CityOakland
- CountyOakland
- Zip Code48363
Market Summary
Current real estate data for Single Family in Oakland as of Sep 26, 2026
82
Single Family Listed
127
Avg DOM
289
Avg $ / SqFt
$1,643,739
Avg List Price
Property Summary
- Located in the WYNSTONE SOUTH CONDOS subdivision, 258 Westbrooke Drive Oakland MI is a Single Family for sale in Oakland, MI, 48363. It is listed for $1,075,000 and features 4 beds, 3 baths, and has approximately 3,401 square feet of living space, and was originally constructed in 2016. The current price per square foot is $316. The average price per square foot for Single Family listings in Oakland is $289. The average listing price for Single Family in Oakland is $1,643,739. To schedule a showing of MLS#20261075822 at 258 Westbrooke Drive in Oakland, MI, contact your LoChirco Realty, LLC agent at 586-321-9997.
Similar Listings Nearby

258 Westbrooke Drive
Oakland, MI