

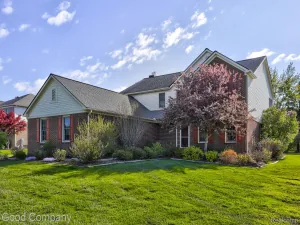
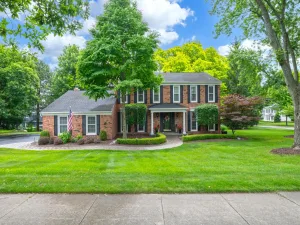
Welcome home to this EXCEPTIONAL OAKLAND TOWNSHIP RANCH, nestled on a scenic oversized .56 ACRE LOT! Offering 2071 sq ft and 4 bedrooms, this home features a fantastic functional layout designed for comfortable everyday living & effortless entertaining. TASTEFULLY UPDATED kitchen with beautiful cabinetry, granite countertops, double oven & stainless appliances. Comfortable family room with gas fireplace plus spacious living room & dining room. HARDWOOD FLOORING throughout most of main floor. You’ll love the gorgeous 3-SEASON SUNROOM, providing the perfect place to relax & enjoy peaceful views of the backyard throughout the seasons. Primary suite includes remodeled ensuite bath with double sinks & step-in shower. Convenient MAIN FLOOR LAUNDRY with built-in drop zone as you enter from garage. The recently FINISHED BASEMENT (2019) provides fantastic additional living space, with LVP flooring, contemporary electric fireplace flanked by built-in shelving, plus large storage area. Enjoy the outdoors on the pergola-covered front porch with composite decking, or relax on the large back patio overlooking the scenic backyard. Additional updates include: New septic system 2022, brand new electric panel and main line 2026, furnace & AC 2022, roof 2014. several windows replaced in 2019, brand new glass block basement windows 2026, plus fresh paint. Ideally located with easy access into Stony Creek Metropark & just minutes to Downtown Rochester’s shops, restaurants & entertainment. Award-winning ROCHESTER COMMUNITY SCHOOLS (Hugger, Hart & Stoney Creek). Don’t miss your opportunity to make this beautiful move-in ready ranch your own!
Property Details
Price:
$550,000
MLS #:
20261047336
Status:
Active
Beds:
4
Baths:
3
Type:
Single Family
Subtype:
SingleFamilyResidence
Subdivision:
OAKLAND VALLEYNO 6
Neighborhood:
area02101oaklandtwp
Listed Date:
Jul 15, 2026
Finished Sq Ft:
2,771
Year Built:
1967
See this Listing
Schools
School District:
Rochester
Interior
Above Grade Finished Area
2071
Appliances
Dishwasher, DoubleOven, Dryer, FreeStandingGasRange, FreeStandingRefrigerator, Microwave, StainlessSteelAppliances, Washer, WaterSoftenerOwned
Bathrooms
2 Full Bathrooms, 1 Half Bathroom
Below Grade Finished Area
700
Cooling
Ceiling Fans, Central Air
Heating
Forced Air, Natural Gas
Interior Features
JettedTub, ProgrammableThermostat
Laundry Features
Laundry Room
Levels
One
Exterior
Architectural Style
Ranch
Attached Garage YN
1
Construction Materials
Brick
Garage Spaces
2
Parking Features
TwoCarGarage, Attached, GarageDoorOpener
Patio And Porch Features
Patio, Porch
Roof
Asphalt
Financial
Map
Community
- Address337 Beechview S Drive Oakland MI
- SubdivisionOAKLAND VALLEYNO 6
- CityOakland
- CountyOakland
- Zip Code48306
Market Summary
Current real estate data for Single Family in Oakland as of Jul 18, 2026
87
Single Family Listed
127
Avg DOM
291
Avg $ / SqFt
$1,586,165
Avg List Price
Property Summary
- Located in the OAKLAND VALLEYNO 6 subdivision, 337 Beechview S Drive Oakland MI is a Single Family for sale in Oakland, MI, 48306. It is listed for $550,000 and features 4 beds, 3 baths, and has approximately 2,771 square feet of living space, and was originally constructed in 1967. The current price per square foot is $198. The average price per square foot for Single Family listings in Oakland is $291. The average listing price for Single Family in Oakland is $1,586,165. To schedule a showing of MLS#20261047336 at 337 Beechview S Drive in Oakland, MI, contact your LoChirco Realty, LLC agent at 586-321-9997.
Similar Listings Nearby

337 Beechview S Drive
Oakland, MI