
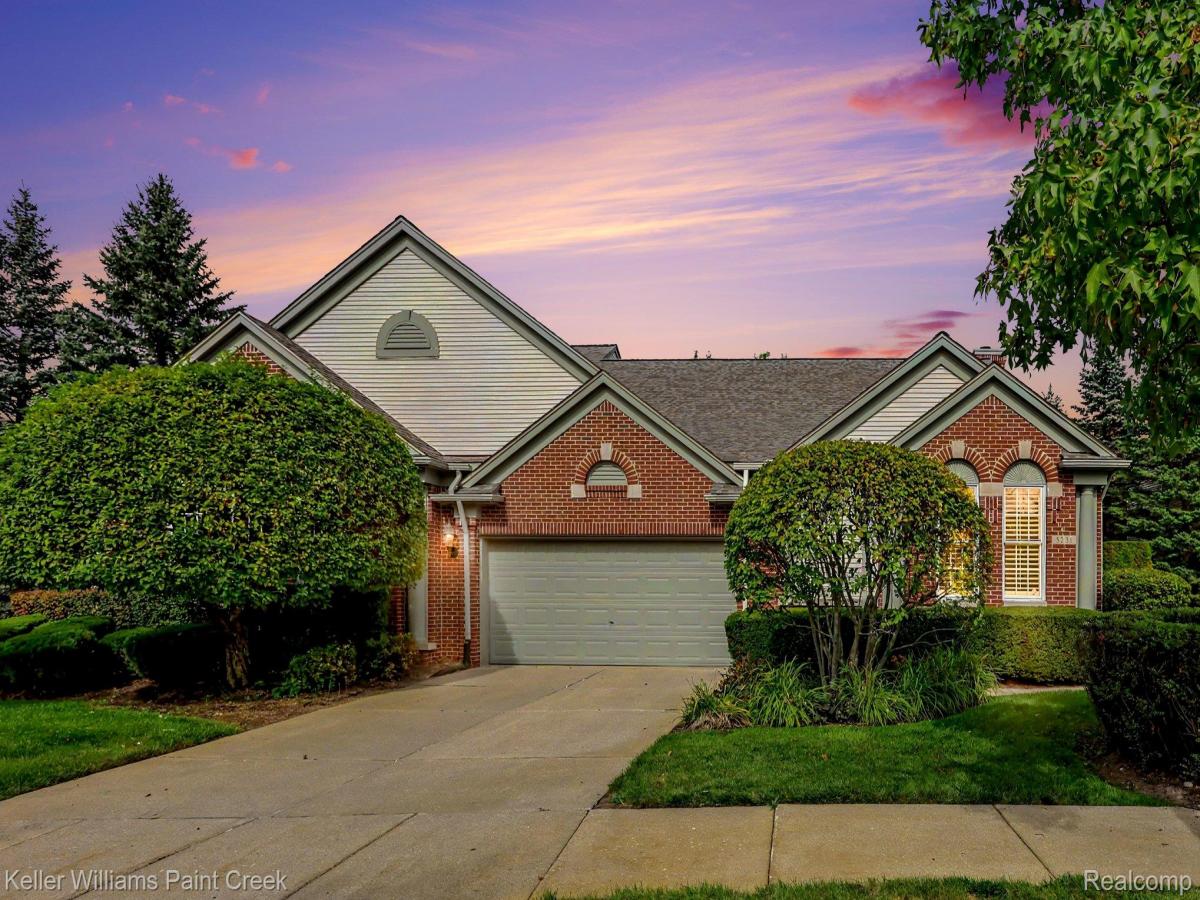
Easy living at its finest in this lovely ranch condo nestled against a lovely wooded backdrop in the sought-after Silvercreek Community. Surrounded by parks and green space, this complex is exceptionally well-maintained and offers loads of amenities: a clubhouse, pool, tennis, pickleball, and basketball courts! A generous entry opens to a bright, airy great room decorated in warm neutral tones; hardwood floors flow throughout the gathering spaces. The great room features a formal dining area, a beautiful gas fireplace with a decorative mantel, and multiple windows with plantation shutters; a doorwall provides natural light and a gorgeous wooded view year-round. The door wall leads to an enclosed three-season room where you can relax with a good book or watch the game. Aside from the gorgeous view, the generous kitchen offers beautiful wood cabinetry, abundant counter space, bar seating, a complete appliance suite, and ample table space. The primary suite is spacious and secluded, with a large walk-in closet, a custom organization system, and a spa-like primary bath with a soaking tub and separate ceramic shower. Off the entry is the guest-wing hallway, featuring two bedrooms and a bath; one bedroom is most often used as a home office or den. The secluded guest room is amply sized, with a spacious closet and convenient access to the full bath. The unfinished walkout basement is a huge bonus! It is clean, offers finishing potential if desired, and includes a fully finished third full bath, just added in 2020. The attached garage is clean and offers plenty of storage. Updates include a new roof in 2023, a new furnace and A/C in 2022. HOA dues cover grounds maintenance and snow removal. This is a great condo in a perfect location with easy access to I-75 and M-59, just minutes from the Village Shops and downtown Rochester. Rochester schools: Delta Kelly Elementary, Van Hoosen Middle, and Rochester Adams High. More features in docs!
Property Details
Price:
$550,000
MLS #:
20261077357
Status:
Active
Beds:
2
Baths:
3
Type:
Condo
Subtype:
Condominium
Subdivision:
BELMONTE AT SILVERCREEK OCCPN 1380
Neighborhood:
area02101oaklandtwp
Listed Date:
Oct 5, 2026
Finished Sq Ft:
1,972
Year Built:
2002
See this Listing
Schools
School District:
Rochester
Interior
Above Grade Finished Area
1972
Appliances
BuiltInElectricOven, Dishwasher, Disposal, Dryer, ElectricCooktop, FreeStandingRefrigerator, Microwave, Washer
Bathrooms
3 Full Bathrooms
Cooling
Ceiling Fans, Central Air
Heating
Forced Air, Natural Gas
Interior Features
EntranceFoyer, JettedTub, ProgrammableThermostat
Laundry Features
In Unit, Laundry Room
Levels
One
Exterior
Architectural Style
Ranch
Attached Garage YN
1
Community Features
Clubhouse, Sidewalks, Tennis Courts
Construction Materials
Brick
Exterior Features
Basketball Court
Fencing
Fencingnot Allowed
Garage Spaces
2
Parking Features
TwoCarGarage, Attached, DirectAccess, Driveway, ElectricityinGarage, GarageFacesFront, GarageDoorOpener
Patio And Porch Features
Covered, Deck, Enclosed, Patio, Porch
Roof
Asphalt
Financial
HOA Fee
$490
HOA Fee Frequency
Monthly
HOA Includes
MaintenanceGrounds, SnowRemoval
HOA Phone
248-745-7100
Taxes
$5,229
Map
Community
- Address5231 Belmonte Drive Oakland MI
- SubdivisionBELMONTE AT SILVERCREEK OCCPN 1380
- CityOakland
- CountyOakland
- Zip Code48306
Market Summary
Property Summary
- Located in the BELMONTE AT SILVERCREEK OCCPN 1380 subdivision, 5231 Belmonte Drive Oakland MI is a Condo for sale in Oakland, MI, 48306. It is listed for $550,000 and features 2 beds, 3 baths, and has approximately 1,972 square feet of living space, and was originally constructed in 2002. The current price per square foot is $279. The average price per square foot for Condo listings in Oakland is $218. The average listing price for Condo in Oakland is $397,450. To schedule a showing of MLS#20261077357 at 5231 Belmonte Drive in Oakland, MI, contact your LoChirco Realty, LLC agent at 586-321-9997.
Similar Listings Nearby

5231 Belmonte Drive
Oakland, MI