
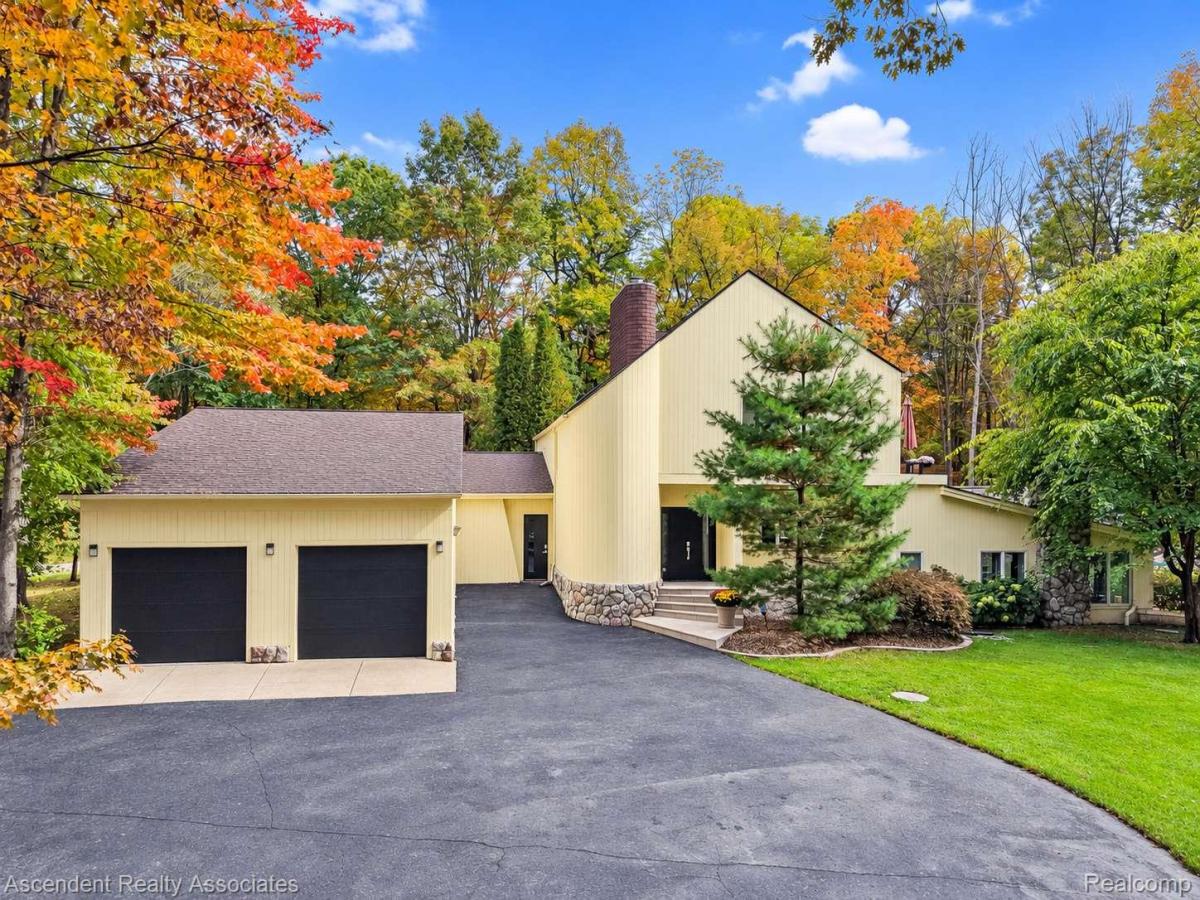
An extraordinary opportunity for luxury living, year-round recreation and equestrian pursuits on 4.99 picturesque acres in Oakland Township! This architecturally distinctive residence offers 5,314 square feet, including the indoor pool complex, plus a finished basement. Over $400,000 in improvements over six years reflect the craftsmanship and attention to detail of an owner who is a professional remodeling contractor.
The dramatic multilevel design features soaring ceilings, expansive windows, open stairways and inviting gathering spaces. A spectacular 21′ x 30′ living room offers an electric fireplace and radiant heated floor. The dining room features a natural wood-burning fireplace, while the beautifully updated kitchen offers a generous island and contemporary finishes and supported by a walk in pantry with additional refrigerator. The expansive primary suite includes a wood-burning fireplace, luxurious bath, walk-in closet and private office. All bathrooms feature heated floors, and the convenience of laundry facilities on both the main and upper levels enhances everyday living.
The exceptional indoor pool complex offers year-round enjoyment with a heated swimming pool, saltwater chlorination system and dedicated forced-air heating for the enclosure. An adjoining sauna, bath and sunroom complete this private recreational retreat. The finished basement provides additional entertaining space.
Outside, expansive brick-paver patios overlook landscaped lawns and mature woodlands rich with wildlife. Equestrian amenities include a 24′ x 32′ barn with two horse stalls and wooded horse enclosures secured by electrified steel cable fencing.
A rare combination of architectural individuality, extensive improvements, exceptional amenities and peaceful country living!
The dramatic multilevel design features soaring ceilings, expansive windows, open stairways and inviting gathering spaces. A spectacular 21′ x 30′ living room offers an electric fireplace and radiant heated floor. The dining room features a natural wood-burning fireplace, while the beautifully updated kitchen offers a generous island and contemporary finishes and supported by a walk in pantry with additional refrigerator. The expansive primary suite includes a wood-burning fireplace, luxurious bath, walk-in closet and private office. All bathrooms feature heated floors, and the convenience of laundry facilities on both the main and upper levels enhances everyday living.
The exceptional indoor pool complex offers year-round enjoyment with a heated swimming pool, saltwater chlorination system and dedicated forced-air heating for the enclosure. An adjoining sauna, bath and sunroom complete this private recreational retreat. The finished basement provides additional entertaining space.
Outside, expansive brick-paver patios overlook landscaped lawns and mature woodlands rich with wildlife. Equestrian amenities include a 24′ x 32′ barn with two horse stalls and wooded horse enclosures secured by electrified steel cable fencing.
A rare combination of architectural individuality, extensive improvements, exceptional amenities and peaceful country living!
Property Details
Price:
$1,150,000
MLS #:
20261081663
Status:
Active
Beds:
4
Baths:
4
Type:
Single Family
Subtype:
SingleFamilyResidence
Neighborhood:
area02101oaklandtwp
Listed Date:
Oct 8, 2026
Finished Sq Ft:
5,818
Year Built:
1978
See this Listing
Schools
School District:
Romeo
Interior
Above Grade Finished Area
5314
Appliances
BuiltInElectricOven, Dishwasher, Disposal, DoubleOven, Dryer, FreeStandingRefrigerator, GasCooktop, Humidifier, Other, RangeHood, SelfCleaningOven, StainlessSteelAppliances, Washer, WaterSoftenerOwned
Bathrooms
3 Full Bathrooms, 1 Half Bathroom
Below Grade Finished Area
504
Cooling
Attic Fan, Ceiling Fans, Central Air
Heating
Forced Air, Natural Gas, Zoned
Interior Features
DualFlushToilets, EntranceFoyer, HighSpeedInternet, ProgrammableThermostat
Laundry Features
Laundry Room, Other
Levels
Quad Level
Exterior
Architectural Style
Contemporary, SplitLevel
Attached Garage YN
1
Construction Materials
Stone, Wood Siding
Exterior Features
Lighting
Fencing
Fencing Allowed
Garage Spaces
2
Lot Features
Sprinklers, Wetlands, Wooded
Other Structures
Barns, Stables
Parking Features
TwoCarGarage, Attached, Driveway, ElectricityinGarage, GarageFacesFront, GarageDoorOpener, ParkingPad, SharedDriveway
Patio And Porch Features
Porch
Roof
Asphalt
Security Features
Smoke Detectors
Financial
Taxes
$10,055
Map
Community
- Address950 E Romeo RD Oakland MI
- CityOakland
- CountyOakland
- Zip Code48363
Market Summary
Current real estate data for Single Family in Oakland as of Oct 14, 2026
85
Single Family Listed
130
Avg DOM
290
Avg $ / SqFt
$1,618,590
Avg List Price
Property Summary
- 950 E Romeo RD Oakland MI is a Single Family for sale in Oakland, MI, 48363. It is listed for $1,150,000 and features 4 beds, 4 baths, and has approximately 5,818 square feet of living space, and was originally constructed in 1978. The current price per square foot is $198. The average price per square foot for Single Family listings in Oakland is $290. The average listing price for Single Family in Oakland is $1,618,590. To schedule a showing of MLS#20261081663 at 950 E Romeo RD in Oakland, MI, contact your LoChirco Realty, LLC agent at 586-321-9997.
Similar Listings Nearby

950 E Romeo RD
Oakland, MI