
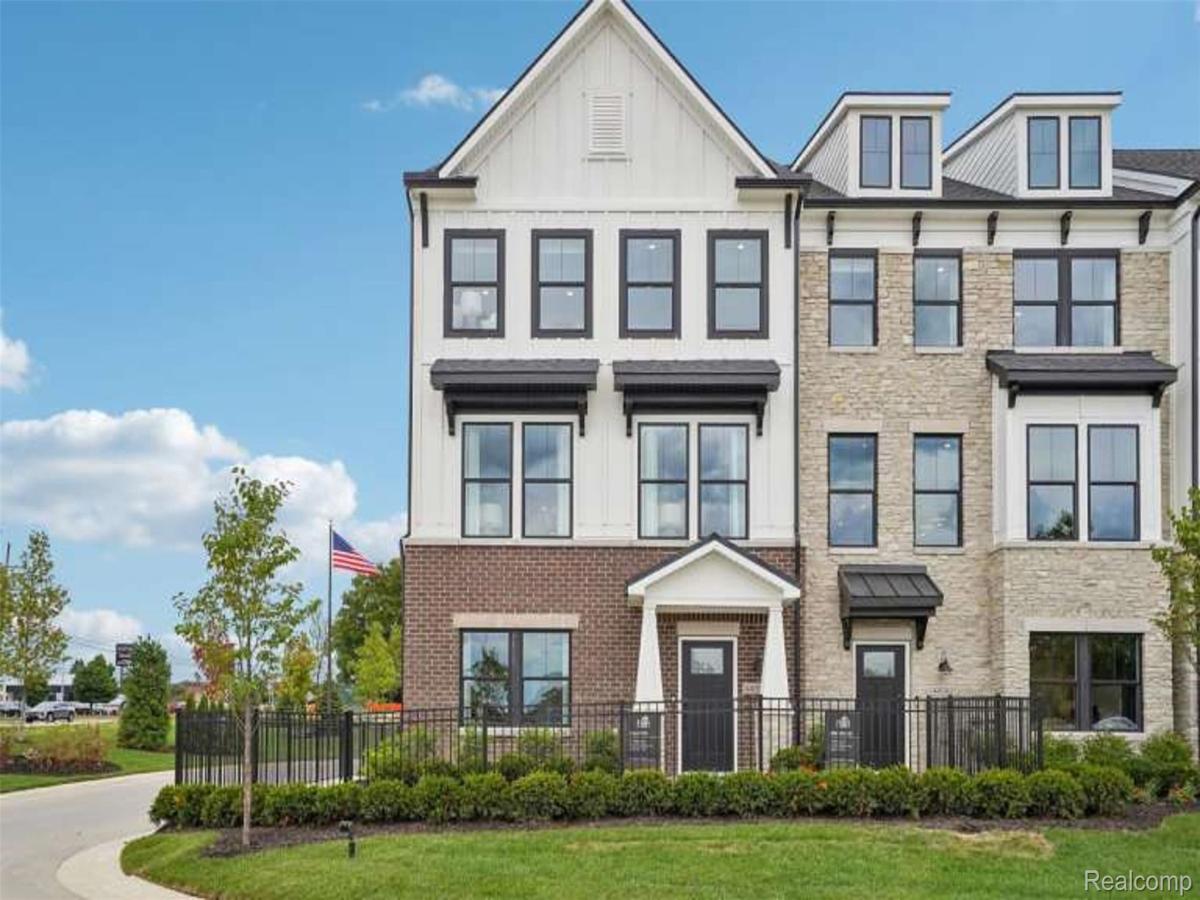
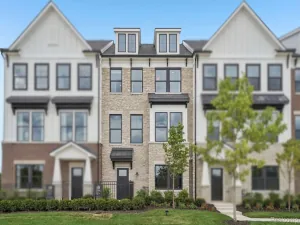
Fall move in! Envision a life where every day unfolds with infinite promise in this stunning 4-story townhome, meticulously designed to fuel your passions and ambitions. With its adaptable first-floor bedroom and full bathroom, this Halston floor plan seamlessly blends elegance and functionality, offering a unique fusion of luxury and convenience. The expansive open-concept living area is a serene haven, filled with natural light pouring in through oversized windows and showcasing impeccable finishes such as soaring 9ft ceilings, wide plank wood flooring, and views of the prestigious Cardinal Golf Course. The gourmet kitchen is a culinary sanctuary, equipped with premium appliances, sleek quartz countertops, ceiling height cabinetry, waterfall island, and ample storage for the discerning chef. Upstairs, the expansive owner’s suite is a peaceful retreat, complete with a spacious walk-in closet with built-in shelving, and a spa-inspired bath featuring sleek modern fixtures. Discover another massive third floor bedroom with stylish en-suite bathroom and spacious walk-in closet. The additional 4th floor boasts two incredible features: a spacious loft with a wall of windows, and a private rooftop terrace, perfect for entertaining and watching golf. Nestled just minutes from downtown Plymouth and Northville, this townhome offers the ultimate urban lifestyle. With its attached garage, smart home technology, and energy-efficient systems, this exceptional town home empowers you to unlock your full potential, where luxury, location, and lifestyle converge in perfect harmony. This Life Tested home includes 1yr, 2yr, 5yr, and 10yr limited warranties.
Property Details
Price:
$826,990
MLS #:
20261067884
Status:
Active
Beds:
3
Baths:
4
Type:
Condo
Subtype:
Condominium
Neighborhood:
area05012plymouthtwp
Listed Date:
Aug 25, 2026
Finished Sq Ft:
2,549
Year Built:
2026
See this Listing
Schools
School District:
PlymouthCanton
Interior
Above Grade Finished Area
2549
Appliances
BuiltInElectricOven, Disposal, EnergyStarQualifiedDishwasher, GasCooktop, Humidifier, Microwave, StainlessSteelAppliances, VentedExhaustFan
Bathrooms
3 Full Bathrooms, 1 Half Bathroom
Cooling
Central Air, ENERGYSTAR Qualified AC Equipment
Heating
ENERGYSTAR Qualified Furnace Equipment, Forced Air, Natural Gas
Interior Features
EntranceFoyer, ENERGYSTARQualifiedExhaustFans, ENERGYSTARQualifiedLightFixtures, ProgrammableThermostat
Laundry Features
Electric Dryer Hookup, Gas Dryer Hookup, Laundry Room, Washer Hookup
Levels
Quad Level
Exterior
Architectural Style
SplitLevel, Townhouse
Attached Garage YN
1
Community Features
Sidewalks
Construction Materials
Brick, Stone
Garage Spaces
2
Green Energy Efficient
Doors, Hvac, Insulation, Lighting, Thermostat, Windows
Lot Features
CornerLot, OnGolfCourse, Sprinklers
New Construction YN
1
Parking Features
TwoCarGarage, Attached, Driveway, ElectricityinGarage, GarageDoorOpener
Patio And Porch Features
Deck, Patio, Terrace
Roof
Asphalt
Security Features
Carbon Monoxide Detectors, Smoke Detectors
Window Features
Energy Star Qualified Windows
Financial
HOA Fee
$255
HOA Fee Frequency
Monthly
HOA Includes
MaintenanceGrounds, MaintenanceStructure, SnowRemoval
Map
Community
- Address44010 Oakmont Drive Plymouth MI
- CityPlymouth
- CountyWayne
- Zip Code48170
Subdivisions in Plymouth
- ASSR’S PLYMOUTH PLAT NO 14
- ASSR’S PLYMOUTH PLAT NO 17
- ASSRS PLYMOUTH 19
- ASSRS PLYMOUTH 20
- BEACON MEADOWS SUB 1
- BURGER ESTATES SUB
- CAMBRIDGE VILLAGE SUB
- CRESTWOOD PARK APTS
- GEO B SHAFER SUB
- KATE E ALLEN ADD TO PARK PLACE
- KATE E ALLEN ADD TO PLYMOUTH VILLAGE
- MAPLE CROFT SUB
- MARDALE SUB
- MILL TOWNE SQUARE CONDOS
- NASH PLYMOUTH SUB
- NEW ENGLAND VILLAGE SUB
- PLYMOUTH HILLS SUB
- PURITAN HOLM ADD
- REPLAT 3 OF WAYNE COUNTY CONDO SUB PLAN 197
- SUNSET ADD SUB
- TOWNES AT MILL STREET
- TOWNES/MILL STREET
- TOWNS/MILL STREET
- WAYNE COUNTY CONDO PLAT NO 1131 AKA TOWNES AT MILL STREET
- WAYNE COUNTY CONDO SUB PLAN 143
- WAYNE COUNTY CONDO SUB PLAN 208
- WAYNE COUNTY CONDO SUB PLAN 626
- WAYNE COUNTY CONDO SUB PLAN 694
- WAYNE COUNTY CONDO SUB PLAN 754
- WAYNE COUNTY CONDO SUB PLAN NO 747
- WILLIAM A BLUNK ADD
Market Summary
Property Summary
- 44010 Oakmont Drive Plymouth MI is a Condo for sale in Plymouth, MI, 48170. It is listed for $826,990 and features 3 beds, 4 baths, and has approximately 2,549 square feet of living space, and was originally constructed in 2026. The current price per square foot is $324. The average price per square foot for Condo listings in Plymouth is $243. The average listing price for Condo in Plymouth is $510,679. To schedule a showing of MLS#20261067884 at 44010 Oakmont Drive in Plymouth, MI, contact your LoChirco Realty, LLC agent at 586-321-9997.
Similar Listings Nearby






44010 Oakmont Drive
Plymouth, MI