

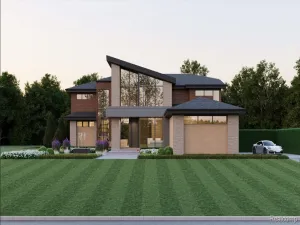
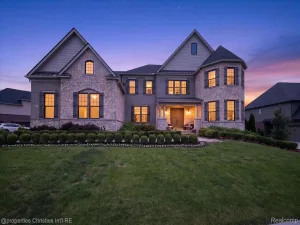
This stunning custom-built Vistal Homes masterpiece is privately situated on a beautifully landscaped one-acre lot with exceptional privacy and a fully fenced backyard. The residence showcases superior craftsmanship, high-end finishes, and extensive upgrades throughout. A dramatic two-story foyer with a sweeping spiral staircase provides an impressive entrance and connects all levels. The gourmet chef’s kitchen features a 12-foot granite island, Wolf and Sub-Zero appliances, a custom hood, and Shiloh cabinetry. Custom millwork, rich hardwood flooring, solid wood doors, and box-beam ceilings accentuate the home’s exceptional quality. The luxurious primary suite offers a sitting area with bay window, his-and-hers walk-in closets, a separate vanity with beverage cooler, and exquisite tile work. The finished walkout lower level features an 18-foot wet bar with leathered granite, a kitchenette, spacious game room, bonus room, and wine cellar. Additional highlights include a 22-kW Generac generator, Control4 lighting, a comprehensive security system with cameras, and a distinguished home office with wood paneling, built-ins, and a coffered ceiling. The brick-and-stone elevation is complemented by professional illuminated landscaping, a large paver patio, and a custom-built outdoor fireplace. This exceptional estate includes five bedrooms (one configured as a bonus room), four full and two half bathrooms, Jeld-Wen windows, upgraded fixtures, and a 4.5-car garage with lower-level access. A true showpiece blending luxury, functionality, and timeless design in one of Northville’s most desirable settings.
Property Details
Price:
$2,495,000
MLS #:
20261019591
Status:
Pending
Beds:
4
Baths:
6
Type:
Single Family
Subtype:
SingleFamilyResidence
Subdivision:
SADDLE RIDGE SITE CONDO
Neighborhood:
area05011northvilletwp
Listed Date:
May 18, 2026
Finished Sq Ft:
6,946
Year Built:
2017
See this Listing
Schools
School District:
Northville
Interior
Above Grade Finished Area
5462
Appliances
Dishwasher, Disposal, FreeStandingGasRange, FreeStandingRefrigerator, RangeHood, StainlessSteelAppliances, VentedExhaustFan, WineCooler
Bathrooms
4 Full Bathrooms, 2 Half Bathrooms
Below Grade Finished Area
1484
Cooling
Ceiling Fans, Central Air
Heating
ENERGYSTAR Qualified Furnace Equipment, Forced Air, Natural Gas
Interior Features
HighSpeedInternet, ProgrammableThermostat
Levels
One
Exterior
Architectural Style
Colonial
Attached Garage YN
1
Construction Materials
Brick, Stone
Exterior Features
Balcony, Lighting
Garage Spaces
4
Lot Features
CornerLot, Wooded
Parking Features
FourCarGarage, Attached, ElectricityinGarage, GarageDoorOpener
Patio And Porch Features
Covered, Porch
Roof
Asphalt
Financial
Taxes
$25,673
Map
Community
- Address46646 7 Mile Road Northville MI
- SubdivisionSADDLE RIDGE SITE CONDO
- CityNorthville
- CountyWayne
- Zip Code48167
Subdivisions in Northville
- ASSR’S NORTHVILLE PLAT NO 2
- ASSR’S NORTHVILLE PLAT NO 4
- ASSR’S NORTHVILLE PLAT NO 5
- ASSRS NORTHVILLE 1
- ASSRS NORTHVILLE 4
- ASSRS NORTHVILLE 5
- ASSRS NORTHVILLE 7
- BEACON SQUARE VILLAS CONDO
- CADY GRISWOLD BEAL
- COUNTRY PLACE CONDO
- COVES OF NORTHVILLE OCCPN 456
- DUNHILL PARK
- GRAND VIEW ACRES SUB
- HIGHLAND LAKES CONDO
- MEADOWBROOK FOREST SUB
- MEADOWBROOK HILLS 3
- MEADOWBROOK VIEW ESTATES
- MEADOWHILLS ESTATES
- NORTHVILLE ESTATES
- NORTHVILLE HEIGHTS
- NORTHVILLE HILLS SUB
- NORTHVILLE TRAILS SUB
- OAKS OF NORTHVILLE
- OAKWOOD
- REPLAT 4 OF WAYNE COUNTY CONDO SUB PLAN 188
- SNOW ACRES
- STONEWATER SUB 1
- SUPRVRS 8 – FARMINGTON HILLS
- WALNUT RIDGE OF FARMINGTON HILLS OCCPN 2038
- WAYNE COUNTY CONDO SUB PLAN 241
- WAYNE COUNTY CONDO SUB PLAN 611
- WAYNE COUNTY CONDO SUB PLAN 672
- WAYNE COUNTY CONDO SUB PLAN 728
- WAYNE COUNTY CONDO SUB PLAN 909
- WAYNE COUNTY CONDO SUB PLAN NO 611
- WHISPER WOOD SUB
- WINDRIDGE
Market Summary
Current real estate data for Single Family in Northville as of Jul 16, 2026
84
Single Family Listed
105
Avg DOM
297
Avg $ / SqFt
$1,203,559
Avg List Price
Property Summary
- Located in the SADDLE RIDGE SITE CONDO subdivision, 46646 7 Mile Road Northville MI is a Single Family for sale in Northville, MI, 48167. It is listed for $2,495,000 and features 4 beds, 6 baths, and has approximately 6,946 square feet of living space, and was originally constructed in 2017. The current price per square foot is $359. The average price per square foot for Single Family listings in Northville is $297. The average listing price for Single Family in Northville is $1,203,559. To schedule a showing of MLS#20261019591 at 46646 7 Mile Road in Northville, MI, contact your LoChirco Realty, LLC agent at 586-321-9997.
Similar Listings Nearby

46646 7 Mile Road
Northville, MI