

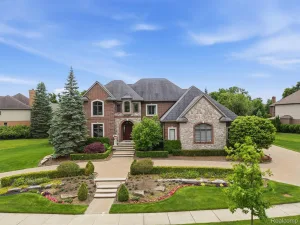
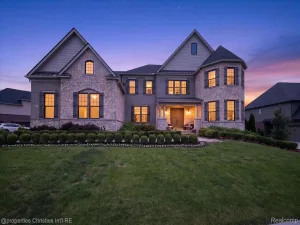
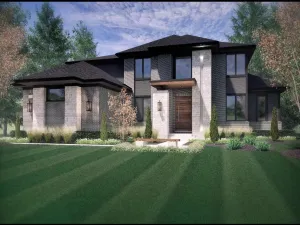
Welcome to 19084 Chaumont Way — this custom-built Cranbrook Modern Craftsman-style home is truly one-of-a-kind, with no remaining lots available in this prestigious neighborhood. Here is your opportunity to own a home of this caliber without the wait or cost to build. Boasting approximately 4,500 sq. ft. above grade and an additional 2,600 sq. ft. of impeccably finished lower-level space, this residence is thoughtfully designed with attention to every detail.
Inside, you’ll find custom woodwork, wainscoting, shiplap accents, natural stone finishes, and wide-plank hardwood flooring throughout. The gourmet kitchen offers fully custom cabinetry, high-end stainless steel appliances, a functional layout with an integrated workspace, walk-in pantry, and first-floor laundry. The main-floor primary suite is a showstopper, featuring a spa-like bath with dual vanities, walk-in closets, and luxury finishes.
Across the back of the home, full-height windows and door walls with stunning views of the resort-style backyard and a saltwater pool with waterfall and hot tub surrounded by meticulous paver patio. The covered lanai with fireplace overlooks to the pool deck and is equipped with lighting and surround sound.
The finished lower level is designed for entertaining, with a kitchenette, workout room, additional bedroom, full bath, and private guest entry — plus a walk-up to the 3-car garage.
Professionally designed and furnished by a professional designer, the home also includes custom window treatments. Located in one of Northville’s most sought-after communities and within the award-winning Northville School District makes this Custom Cranbrook Home impossible to pass up.
All measurements and data to be verified by the buyer’s agent.
Inside, you’ll find custom woodwork, wainscoting, shiplap accents, natural stone finishes, and wide-plank hardwood flooring throughout. The gourmet kitchen offers fully custom cabinetry, high-end stainless steel appliances, a functional layout with an integrated workspace, walk-in pantry, and first-floor laundry. The main-floor primary suite is a showstopper, featuring a spa-like bath with dual vanities, walk-in closets, and luxury finishes.
Across the back of the home, full-height windows and door walls with stunning views of the resort-style backyard and a saltwater pool with waterfall and hot tub surrounded by meticulous paver patio. The covered lanai with fireplace overlooks to the pool deck and is equipped with lighting and surround sound.
The finished lower level is designed for entertaining, with a kitchenette, workout room, additional bedroom, full bath, and private guest entry — plus a walk-up to the 3-car garage.
Professionally designed and furnished by a professional designer, the home also includes custom window treatments. Located in one of Northville’s most sought-after communities and within the award-winning Northville School District makes this Custom Cranbrook Home impossible to pass up.
All measurements and data to be verified by the buyer’s agent.
Property Details
Price:
$2,550,000
MLS #:
20261053245
Status:
Active
Beds:
5
Baths:
5
Type:
Single Family
Subtype:
SingleFamilyResidence
Subdivision:
MONTCARET SUB 1
Neighborhood:
area05011northvilletwp
Listed Date:
Jul 11, 2026
Finished Sq Ft:
7,151
Year Built:
2018
See this Listing
Schools
School District:
Northville
Interior
Above Grade Finished Area
4479
Appliances
BuiltInElectricOven, BuiltInGasRange, BuiltInRefrigerator, Dishwasher, Dryer, Washer
Bathrooms
4 Full Bathrooms, 1 Half Bathroom
Below Grade Finished Area
2672
Cooling
Central Air
Heating
Forced Air, Natural Gas
Levels
Two
Exterior
Architectural Style
CapeCod
Construction Materials
Other
Garage Spaces
3
Parking Features
ThreeCarGarage, Attached
Financial
HOA Fee
$1,200
HOA Fee Frequency
Annually
Taxes
$27,989
Map
Community
- Address19084 Chaumont Way Northville MI
- SubdivisionMONTCARET SUB 1
- CityNorthville
- CountyWayne
- Zip Code48168
Subdivisions in Northville
- ASSR’S NORTHVILLE PLAT NO 2
- ASSR’S NORTHVILLE PLAT NO 4
- ASSR’S NORTHVILLE PLAT NO 5
- ASSRS NORTHVILLE 1
- ASSRS NORTHVILLE 4
- ASSRS NORTHVILLE 5
- ASSRS NORTHVILLE 7
- BEACON SQUARE VILLAS CONDO
- CADY GRISWOLD BEAL
- COUNTRY PLACE CONDO
- COVES OF NORTHVILLE OCCPN 456
- DUNHILL PARK
- GRAND VIEW ACRES SUB
- HIGHLAND LAKES CONDO
- MEADOWBROOK FOREST SUB
- MEADOWBROOK HILLS 3
- MEADOWBROOK VIEW ESTATES
- MEADOWHILLS ESTATES
- NORTHVILLE ESTATES
- NORTHVILLE HEIGHTS
- NORTHVILLE HILLS SUB
- NORTHVILLE TRAILS SUB
- OAKS OF NORTHVILLE
- OAKWOOD
- REPLAT 4 OF WAYNE COUNTY CONDO SUB PLAN 188
- SNOW ACRES
- STONEWATER SUB 1
- SUPRVRS 8 – FARMINGTON HILLS
- WALNUT RIDGE OF FARMINGTON HILLS OCCPN 2038
- WAYNE COUNTY CONDO SUB PLAN 241
- WAYNE COUNTY CONDO SUB PLAN 611
- WAYNE COUNTY CONDO SUB PLAN 672
- WAYNE COUNTY CONDO SUB PLAN 728
- WAYNE COUNTY CONDO SUB PLAN 909
- WAYNE COUNTY CONDO SUB PLAN NO 611
- WHISPER WOOD SUB
- WINDRIDGE
Market Summary
Current real estate data for Single Family in Northville as of Jul 16, 2026
84
Single Family Listed
105
Avg DOM
297
Avg $ / SqFt
$1,203,559
Avg List Price
Property Summary
- Located in the MONTCARET SUB 1 subdivision, 19084 Chaumont Way Northville MI is a Single Family for sale in Northville, MI, 48168. It is listed for $2,550,000 and features 5 beds, 5 baths, and has approximately 7,151 square feet of living space, and was originally constructed in 2018. The current price per square foot is $357. The average price per square foot for Single Family listings in Northville is $297. The average listing price for Single Family in Northville is $1,203,559. To schedule a showing of MLS#20261053245 at 19084 Chaumont Way in Northville, MI, contact your LoChirco Realty, LLC agent at 586-321-9997.
Similar Listings Nearby

19084 Chaumont Way
Northville, MI