

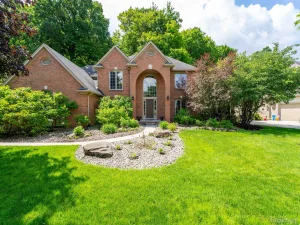
Thoughtfully designed and impeccably maintained, this exceptional Northville residence blends timeless elegance with modern comfort in one of the area’s most sought-after neighborhoods. Every space reflects quality craftsmanship and intentional design, creating a home that is both sophisticated and welcoming.
The light-filled main level features beautifully updated living spaces, rich hardwood flooring, designer finishes, and premium Pella windows and doors throughout. The spacious living room flows effortlessly to a private backyard retreat surrounded by mature trees, creating the perfect setting for entertaining or relaxing in complete privacy.
The beautifully appointed kitchen showcases marble countertops, custom tile work, stainless steel appliances, and generous workspace, while the sun-filled dining room offers peaceful views of the surrounding landscape. A stunning private office with custom built-in millwork and library shelving provides exceptional flexibility and can easily serve as a fourth bedroom.
Upstairs, spacious bedrooms and thoughtfully renovated bathrooms feature luxurious honed travertine, timeless finishes, and a bright sun tunnel in the primary bath. The finished lower level expands the living space with custom millwork, a built-in Murphy bed, full bath, and endless possibilities for guests, recreation, or a secondary family room.
Located within the highly acclaimed Northville School District and just steps from Winchester Elementary, residents enjoy scenic walking trails, playgrounds, tennis and pickleball courts, basketball courts, and a community pavilion with neighborhood events throughout the year.
Just minutes from downtown Northville, downtown Plymouth, Maybury State Park, premier shopping, dining, and major expressways, this meticulously curated home offers an exceptional combination of luxury, convenience, and community.
A rare opportunity to own a truly turnkey home where every detail has been thoughtfully considered.
The light-filled main level features beautifully updated living spaces, rich hardwood flooring, designer finishes, and premium Pella windows and doors throughout. The spacious living room flows effortlessly to a private backyard retreat surrounded by mature trees, creating the perfect setting for entertaining or relaxing in complete privacy.
The beautifully appointed kitchen showcases marble countertops, custom tile work, stainless steel appliances, and generous workspace, while the sun-filled dining room offers peaceful views of the surrounding landscape. A stunning private office with custom built-in millwork and library shelving provides exceptional flexibility and can easily serve as a fourth bedroom.
Upstairs, spacious bedrooms and thoughtfully renovated bathrooms feature luxurious honed travertine, timeless finishes, and a bright sun tunnel in the primary bath. The finished lower level expands the living space with custom millwork, a built-in Murphy bed, full bath, and endless possibilities for guests, recreation, or a secondary family room.
Located within the highly acclaimed Northville School District and just steps from Winchester Elementary, residents enjoy scenic walking trails, playgrounds, tennis and pickleball courts, basketball courts, and a community pavilion with neighborhood events throughout the year.
Just minutes from downtown Northville, downtown Plymouth, Maybury State Park, premier shopping, dining, and major expressways, this meticulously curated home offers an exceptional combination of luxury, convenience, and community.
A rare opportunity to own a truly turnkey home where every detail has been thoughtfully considered.
Property Details
Price:
$649,900
MLS #:
20261038669
Status:
Active
Beds:
3
Baths:
4
Type:
Single Family
Subtype:
SingleFamilyResidence
Subdivision:
NORTHVILLE COMMONS SUB 5
Neighborhood:
area05011northvilletwp
Listed Date:
Jul 22, 2026
Finished Sq Ft:
3,195
Year Built:
1977
See this Listing
Schools
School District:
Northville
Interior
Above Grade Finished Area
2395
Appliances
Dishwasher, Dryer, FreeStandingElectricRange, FreeStandingRefrigerator, StainlessSteelAppliances, VentedExhaustFan, Washer
Bathrooms
3 Full Bathrooms, 1 Half Bathroom
Below Grade Finished Area
800
Cooling
Central Air
Heating
Forced Air, Natural Gas
Interior Features
EntranceFoyer
Laundry Features
Laundry Room
Levels
Two
Exterior
Architectural Style
Colonial
Attached Garage YN
1
Construction Materials
Brick, Wood Siding
Exterior Features
Lighting
Garage Spaces
2
Parking Features
TwoCarGarage, Attached, DirectAccess, GarageDoorOpener, SideEntrance
Patio And Porch Features
Covered, Patio, Porch
Roof
Asphalt
Financial
HOA Fee
$440
HOA Fee Frequency
Annually
Taxes
$8,587
Map
Community
- Address16131 Winchester Drive Northville MI
- SubdivisionNORTHVILLE COMMONS SUB 5
- CityNorthville
- CountyWayne
- Zip Code48168
Subdivisions in Northville
- ASSR’S NORTHVILLE PLAT NO 2
- ASSR’S NORTHVILLE PLAT NO 4
- ASSR’S NORTHVILLE PLAT NO 5
- ASSRS NORTHVILLE 1
- ASSRS NORTHVILLE 4
- ASSRS NORTHVILLE 5
- ASSRS NORTHVILLE 7
- BEACON SQUARE VILLAS CONDO
- CADY GRISWOLD BEAL
- COUNTRY PLACE CONDO
- COVES OF NORTHVILLE OCCPN 456
- DUNHILL PARK
- GRAND VIEW ACRES SUB
- HIGHLAND LAKES CONDO
- MEADOWBROOK FOREST SUB
- MEADOWBROOK HILLS 3
- MEADOWBROOK VIEW ESTATES
- MEADOWHILLS ESTATES
- NORTHVILLE ESTATES
- NORTHVILLE HEIGHTS
- NORTHVILLE HILLS SUB
- NORTHVILLE TRAILS SUB
- OAKS OF NORTHVILLE
- OAKWOOD
- REPLAT 4 OF WAYNE COUNTY CONDO SUB PLAN 188
- SNOW ACRES
- STONEWATER SUB 1
- SUPRVRS 8 – FARMINGTON HILLS
- WALNUT RIDGE OF FARMINGTON HILLS OCCPN 2038
- WAYNE COUNTY CONDO SUB PLAN 241
- WAYNE COUNTY CONDO SUB PLAN 611
- WAYNE COUNTY CONDO SUB PLAN 672
- WAYNE COUNTY CONDO SUB PLAN 728
- WAYNE COUNTY CONDO SUB PLAN 909
- WAYNE COUNTY CONDO SUB PLAN NO 611
- WHISPER WOOD SUB
- WINDRIDGE
Market Summary
Current real estate data for Single Family in Northville as of Jul 25, 2026
78
Single Family Listed
108
Avg DOM
294
Avg $ / SqFt
$1,229,189
Avg List Price
Property Summary
- Located in the NORTHVILLE COMMONS SUB 5 subdivision, 16131 Winchester Drive Northville MI is a Single Family for sale in Northville, MI, 48168. It is listed for $649,900 and features 3 beds, 4 baths, and has approximately 3,195 square feet of living space, and was originally constructed in 1977. The current price per square foot is $203. The average price per square foot for Single Family listings in Northville is $294. The average listing price for Single Family in Northville is $1,229,189. To schedule a showing of MLS#20261038669 at 16131 Winchester Drive in Northville, MI, contact your LoChirco Realty, LLC agent at 586-321-9997.
Similar Listings Nearby



16131 Winchester Drive
Northville, MI