

UPDATE as of 11 PM, Friday, July 24, 2026 | We have an offer, and the sellers are requesting that all offers be submitted by 5:00 PM on Saturday, July 25, 2026.
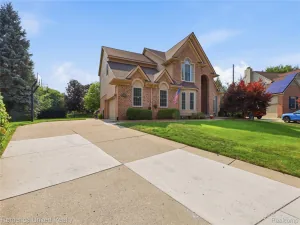
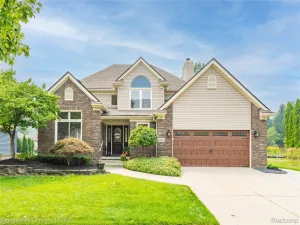
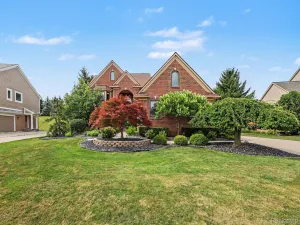
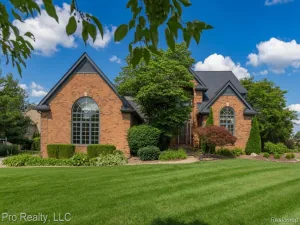
Welcome to 15765 Portis Road, a four-bedroom colonial set in Northville Colony Estates on a quarter-acre lot facing east. The brick-and-aluminum exterior gives way to a bright entry, where wood floors carry into the main living spaces, and from there the layout simply makes sense: a living room, dining room, and kitchen that flow easily into one another, all designed for the way people actually live day to day.
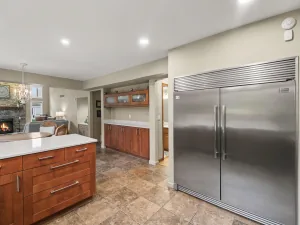
The kitchen has been updated with white quartz counters, warm cabinetry, and stainless steel appliances, opening to a wood-floored breakfast nook that overlooks the backyard. Just off the kitchen, a spacious family room brings real character with a brick fireplace, wood paneling, beamed ceilings, and a sliding door out to the patio, the kind of room that pulls people in and keeps them there. A half bath and laundry area round out the main floor.
Upstairs, the primary bedroom includes a private bath, and three additional bedrooms share a full bath with updated finishes. The basement is unfinished, adding nearly 1,000 square feet of storage or future potential for the next owner to shape however they need it.
Outside, a large backyard and a stamped concrete patio create the kind of outdoor space that gets used, whether for morning coffee or an evening with friends. This property is within the Northville School District, zoned for Winchester Elementary, Meads Mill Middle School, and Northville High School, and is close to Hines Drive and Hines Park for walking and biking trails, plus just minutes from downtown Northville’s shops, restaurants, and community events.
Note: Property is currently non-homesteaded. Some photos show the home’s current rooms, and some are virtually staged to help illustrate furniture placement options.
Welcome to 15765 Portis Road, a four-bedroom colonial set in Northville Colony Estates on a quarter-acre lot facing east. The brick-and-aluminum exterior gives way to a bright entry, where wood floors carry into the main living spaces, and from there the layout simply makes sense: a living room, dining room, and kitchen that flow easily into one another, all designed for the way people actually live day to day.
The kitchen has been updated with white quartz counters, warm cabinetry, and stainless steel appliances, opening to a wood-floored breakfast nook that overlooks the backyard. Just off the kitchen, a spacious family room brings real character with a brick fireplace, wood paneling, beamed ceilings, and a sliding door out to the patio, the kind of room that pulls people in and keeps them there. A half bath and laundry area round out the main floor.
Upstairs, the primary bedroom includes a private bath, and three additional bedrooms share a full bath with updated finishes. The basement is unfinished, adding nearly 1,000 square feet of storage or future potential for the next owner to shape however they need it.
Outside, a large backyard and a stamped concrete patio create the kind of outdoor space that gets used, whether for morning coffee or an evening with friends. This property is within the Northville School District, zoned for Winchester Elementary, Meads Mill Middle School, and Northville High School, and is close to Hines Drive and Hines Park for walking and biking trails, plus just minutes from downtown Northville’s shops, restaurants, and community events.
Note: Property is currently non-homesteaded. Some photos show the home’s current rooms, and some are virtually staged to help illustrate furniture placement options.
Property Details
Price:
$549,000
MLS #:
20261051751
Status:
Active
Beds:
4
Baths:
3
Type:
Single Family
Subtype:
SingleFamilyResidence
Subdivision:
NORTHVILLE COLONY ESTATES
Neighborhood:
area05011northvilletwp
Listed Date:
Jul 20, 2026
Finished Sq Ft:
2,214
Year Built:
1969
See this Listing
Schools
School District:
Northville
Interior
Above Grade Finished Area
2214
Appliances
Dishwasher, Dryer, FreeStandingElectricRange, FreeStandingRefrigerator, Microwave, RangeHood, StainlessSteelAppliances, Washer
Bathrooms
2 Full Bathrooms, 1 Half Bathroom
Cooling
Ceiling Fans, Central Air
Heating
Forced Air, Natural Gas
Interior Features
HighSpeedInternet
Laundry Features
Laundry Room
Levels
Two
Exterior
Architectural Style
Colonial
Attached Garage YN
1
Construction Materials
Aluminum Siding, Brick
Exterior Features
Lighting
Garage Spaces
2
Lot Features
Sprinklers
Parking Features
TwoCarGarage, Attached, DirectAccess, ElectricityinGarage, GarageFacesFront
Patio And Porch Features
Covered, Patio, Porch
Roof
Asphalt
Security Features
Smoke Detectors
Financial
HOA Fee
$260
HOA Fee Frequency
Annually
HOA Includes
MaintenanceGrounds, SnowRemoval
HOA Phone
Taxes
$6,941
Map
Community
- Address15765 Portis Road Northville MI
- SubdivisionNORTHVILLE COLONY ESTATES
- CityNorthville
- CountyWayne
- Zip Code48168
Subdivisions in Northville
- ASSR’S NORTHVILLE PLAT NO 2
- ASSR’S NORTHVILLE PLAT NO 4
- ASSR’S NORTHVILLE PLAT NO 5
- ASSRS NORTHVILLE 1
- ASSRS NORTHVILLE 4
- ASSRS NORTHVILLE 5
- ASSRS NORTHVILLE 7
- BEACON SQUARE VILLAS CONDO
- CADY GRISWOLD BEAL
- COUNTRY PLACE CONDO
- COVES OF NORTHVILLE OCCPN 456
- DUNHILL PARK
- GRAND VIEW ACRES SUB
- HIGHLAND LAKES CONDO
- MEADOWBROOK FOREST SUB
- MEADOWBROOK HILLS 3
- MEADOWBROOK VIEW ESTATES
- MEADOWHILLS ESTATES
- NORTHVILLE ESTATES
- NORTHVILLE HEIGHTS
- NORTHVILLE HILLS SUB
- NORTHVILLE TRAILS SUB
- OAKS OF NORTHVILLE
- OAKWOOD
- REPLAT 4 OF WAYNE COUNTY CONDO SUB PLAN 188
- SNOW ACRES
- STONEWATER SUB 1
- SUPRVRS 8 – FARMINGTON HILLS
- WALNUT RIDGE OF FARMINGTON HILLS OCCPN 2038
- WAYNE COUNTY CONDO SUB PLAN 241
- WAYNE COUNTY CONDO SUB PLAN 611
- WAYNE COUNTY CONDO SUB PLAN 672
- WAYNE COUNTY CONDO SUB PLAN 728
- WAYNE COUNTY CONDO SUB PLAN 909
- WAYNE COUNTY CONDO SUB PLAN NO 611
- WHISPER WOOD SUB
- WINDRIDGE
Market Summary
Current real estate data for Single Family in Northville as of Jul 25, 2026
78
Single Family Listed
108
Avg DOM
294
Avg $ / SqFt
$1,229,189
Avg List Price
Property Summary
- Located in the NORTHVILLE COLONY ESTATES subdivision, 15765 Portis Road Northville MI is a Single Family for sale in Northville, MI, 48168. It is listed for $549,000 and features 4 beds, 3 baths, and has approximately 2,214 square feet of living space, and was originally constructed in 1969. The current price per square foot is $248. The average price per square foot for Single Family listings in Northville is $294. The average listing price for Single Family in Northville is $1,229,189. To schedule a showing of MLS#20261051751 at 15765 Portis Road in Northville, MI, contact your LoChirco Realty, LLC agent at 586-321-9997.
Similar Listings Nearby

15765 Portis Road
Northville, MI