

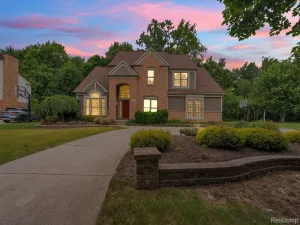
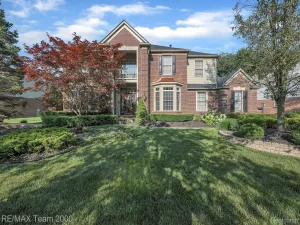
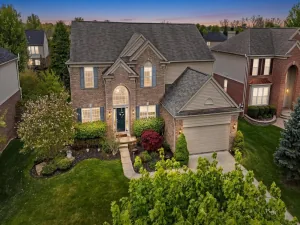
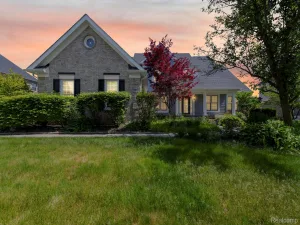
Welcome Home! To this meticulously maintained, 5 Bedroom / 3.5 Bath, colonial in the popular Huntington Park Sub of Plymouth. Updates in 2020/21 INCLUD: New Kitchen, Windows, Hardwood flooring (MAIN), 1/2 Bath, Dual staircase, + Front door. Dramatic 2-story foyer invites you in. Fabulous gourmet kitchen w/ quartz countertops + Island, Stainless steel appliances + Range hood, Stylish backsplash and Butlers pantry. Spacious living room w/ Tons of natural light and Gas fireplace. Formal Dining room, Powder room, Office/Library and Laundry room round out the main level. Primary suite w/ Ceiling fan, Soaking tub, Shower, Dual sinks and Walk-in closet. Additional 3 rooms on 2nd level include 2 Walk In Closets. Finished basement perfect for entertaining features Wet bar, Full bathroom and 5th Bedroom. Outdoor Brick paver patio for Relaxing evenings. 3.5 car garage. ALL Appliances Stay (Except basement freezer). Make An Appointment Today!
Property Details
Price:
$689,900
MLS #:
20261055924
Status:
Active
Beds:
4
Baths:
4
Type:
Single Family
Subtype:
SingleFamilyResidence
Subdivision:
HUNTINGTON PARK SUB
Neighborhood:
area05012plymouthtwp
Listed Date:
Jul 23, 2026
Finished Sq Ft:
4,698
Year Built:
1999
See this Listing
Schools
School District:
PlymouthCanton
Interior
Above Grade Finished Area
3198
Appliances
Dishwasher, Disposal, Dryer, ExhaustFan, FreeStandingGasOven, FreeStandingRefrigerator, GasCooktop, Microwave, RangeHood, StainlessSteelAppliances, Washer
Bathrooms
3 Full Bathrooms, 1 Half Bathroom
Below Grade Finished Area
1500
Cooling
Ceiling Fans, Central Air
Heating
Forced Air, Natural Gas
Interior Features
HighSpeedInternet, WetBar
Laundry Features
Gas Dryer Hookup, Laundry Room, Washer Hookup
Levels
Three
Exterior
Architectural Style
Colonial
Attached Garage YN
1
Community Features
Sidewalks
Construction Materials
Brick, Wood Siding
Garage Spaces
3.5
Lot Features
Sprinklers, Wooded
Parking Features
ThreeandHalfCarGarage, Attached, DirectAccess, Driveway, ElectricityinGarage, GarageDoorOpener, SideEntrance, WorkshopInGarage
Patio And Porch Features
Patio
Roof
Asphalt
Security Features
Carbon Monoxide Detectors, Smoke Detectors
Financial
Map
Community
- Address12201 Chandler Drive Plymouth MI
- SubdivisionHUNTINGTON PARK SUB
- CityPlymouth
- CountyWayne
- Zip Code48170
Subdivisions in Plymouth
- ASSR’S PLYMOUTH PLAT NO 14
- ASSR’S PLYMOUTH PLAT NO 17
- ASSRS PLYMOUTH 19
- ASSRS PLYMOUTH 20
- BEACON MEADOWS SUB 1
- BURGER ESTATES SUB
- CAMBRIDGE VILLAGE SUB
- CRESTWOOD PARK APTS
- GEO B SHAFER SUB
- KATE E ALLEN ADD TO PARK PLACE
- KATE E ALLEN ADD TO PLYMOUTH VILLAGE
- MAPLE CROFT SUB
- MARDALE SUB
- MILL TOWNE SQUARE CONDOS
- NASH PLYMOUTH SUB
- NEW ENGLAND VILLAGE SUB
- PLYMOUTH HILLS SUB
- PURITAN HOLM ADD
- REPLAT 3 OF WAYNE COUNTY CONDO SUB PLAN 197
- SUNSET ADD SUB
- TOWNES AT MILL STREET
- TOWNES/MILL STREET
- TOWNS/MILL STREET
- WAYNE COUNTY CONDO PLAT NO 1131 AKA TOWNES AT MILL STREET
- WAYNE COUNTY CONDO SUB PLAN 143
- WAYNE COUNTY CONDO SUB PLAN 208
- WAYNE COUNTY CONDO SUB PLAN 626
- WAYNE COUNTY CONDO SUB PLAN 694
- WAYNE COUNTY CONDO SUB PLAN 754
- WAYNE COUNTY CONDO SUB PLAN NO 747
- WILLIAM A BLUNK ADD
Market Summary
Current real estate data for Single Family in Plymouth as of Jul 25, 2026
90
Single Family Listed
51
Avg DOM
247
Avg $ / SqFt
$680,491
Avg List Price
Property Summary
- Located in the HUNTINGTON PARK SUB subdivision, 12201 Chandler Drive Plymouth MI is a Single Family for sale in Plymouth, MI, 48170. It is listed for $689,900 and features 4 beds, 4 baths, and has approximately 4,698 square feet of living space, and was originally constructed in 1999. The current price per square foot is $147. The average price per square foot for Single Family listings in Plymouth is $247. The average listing price for Single Family in Plymouth is $680,491. To schedule a showing of MLS#20261055924 at 12201 Chandler Drive in Plymouth, MI, contact your LoChirco Realty, LLC agent at 586-321-9997.
Similar Listings Nearby



12201 Chandler Drive
Plymouth, MI