

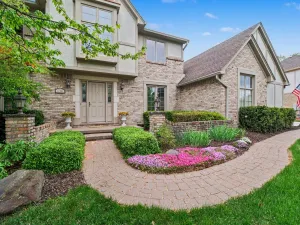
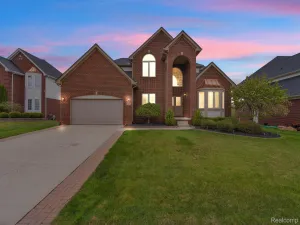
Classic space, solid bones, and an incredible setting—this 4-bedroom, 2.1-bath colonial offers the perfect opportunity to make a home your own. Thoughtfully maintained over the years, it’s move-in ready while offering the chance to update and add your personal style.
The main level features a welcoming foyer flanked by a formal living room and dining room—ideal for entertaining. A spacious family room provides a cozy gathering space, while the kitchen has seen some updates and offers a functional layout ready for your vision. A convenient first-floor laundry room and attached 2-car garage add everyday practicality.
Upstairs, you’ll find four generously sized bedrooms, including a primary suite with a full bath, along with an additional full bathroom to serve the remaining bedrooms.
A whole house generator provides additional comfort and peace of mind. The unfinished basement offers excellent storage or future finishing potential.
Set on a beautiful and private .47-acre lot, the property truly shines outdoors—plenty of room to relax, play, or expand. Tucked away on a quiet cul-de-sac street, this home combines peaceful surroundings with timeless appeal.
A rare opportunity to create something special in a fantastic setting.
The main level features a welcoming foyer flanked by a formal living room and dining room—ideal for entertaining. A spacious family room provides a cozy gathering space, while the kitchen has seen some updates and offers a functional layout ready for your vision. A convenient first-floor laundry room and attached 2-car garage add everyday practicality.
Upstairs, you’ll find four generously sized bedrooms, including a primary suite with a full bath, along with an additional full bathroom to serve the remaining bedrooms.
A whole house generator provides additional comfort and peace of mind. The unfinished basement offers excellent storage or future finishing potential.
Set on a beautiful and private .47-acre lot, the property truly shines outdoors—plenty of room to relax, play, or expand. Tucked away on a quiet cul-de-sac street, this home combines peaceful surroundings with timeless appeal.
A rare opportunity to create something special in a fantastic setting.
Property Details
Price:
$569,900
MLS #:
20261018126
Status:
Pending
Beds:
4
Baths:
3
Type:
Single Family
Subtype:
SingleFamilyResidence
Subdivision:
NORTHVILLE COLONY ESTATES 2
Neighborhood:
area05011northvilletwp
Listed Date:
Apr 20, 2026
Finished Sq Ft:
2,203
Year Built:
1973
See this Listing
Schools
School District:
Northville
Interior
Above Grade Finished Area
2203
Appliances
BuiltInElectricOven, Dishwasher, Disposal, Dryer, FreeStandingRefrigerator, GasCooktop, Microwave, StainlessSteelAppliances, Washer
Bathrooms
2 Full Bathrooms, 1 Half Bathroom
Cooling
Central Air
Heating
Forced Air, Natural Gas
Laundry Features
Laundry Room
Levels
Two
Exterior
Architectural Style
Colonial
Attached Garage YN
1
Construction Materials
Aluminum Siding, Brick
Garage Spaces
2
Lot Features
DeadEndStreet, IrregularLot
Parking Features
TwoCarGarage, Attached
Patio And Porch Features
Covered, Patio, Porch
Roof
Asphalt
Financial
Map
Community
- Address41501 Ladywood Court Northville MI
- SubdivisionNORTHVILLE COLONY ESTATES 2
- CityNorthville
- CountyWayne
- Zip Code48168
Subdivisions in Northville
- ASSR’S NORTHVILLE PLAT NO 2
- ASSR’S NORTHVILLE PLAT NO 4
- ASSR’S NORTHVILLE PLAT NO 5
- ASSRS NORTHVILLE 1
- ASSRS NORTHVILLE 4
- ASSRS NORTHVILLE 5
- ASSRS NORTHVILLE 7
- BEACON SQUARE VILLAS CONDO
- CADY GRISWOLD BEAL
- COUNTRY PLACE CONDO
- COVES OF NORTHVILLE OCCPN 456
- DUNHILL PARK
- GRAND VIEW ACRES SUB
- HIGHLAND LAKES CONDO
- MEADOWBROOK FOREST SUB
- MEADOWBROOK HILLS 3
- MEADOWBROOK VIEW ESTATES
- MEADOWHILLS ESTATES
- NORTHVILLE ESTATES
- NORTHVILLE HEIGHTS
- NORTHVILLE HILLS SUB
- NORTHVILLE TRAILS SUB
- OAKS OF NORTHVILLE
- OAKWOOD
- REPLAT 4 OF WAYNE COUNTY CONDO SUB PLAN 188
- SNOW ACRES
- STONEWATER SUB 1
- SUPRVRS 8 – FARMINGTON HILLS
- WALNUT RIDGE OF FARMINGTON HILLS OCCPN 2038
- WAYNE COUNTY CONDO SUB PLAN 241
- WAYNE COUNTY CONDO SUB PLAN 611
- WAYNE COUNTY CONDO SUB PLAN 672
- WAYNE COUNTY CONDO SUB PLAN 728
- WAYNE COUNTY CONDO SUB PLAN 909
- WAYNE COUNTY CONDO SUB PLAN NO 611
- WHISPER WOOD SUB
- WINDRIDGE
Market Summary
Current real estate data for Single Family in Northville as of May 26, 2026
79
Single Family Listed
104
Avg DOM
306
Avg $ / SqFt
$1,231,128
Avg List Price
Property Summary
- Located in the NORTHVILLE COLONY ESTATES 2 subdivision, 41501 Ladywood Court Northville MI is a Single Family for sale in Northville, MI, 48168. It is listed for $569,900 and features 4 beds, 3 baths, and has approximately 2,203 square feet of living space, and was originally constructed in 1973. The current price per square foot is $259. The average price per square foot for Single Family listings in Northville is $306. The average listing price for Single Family in Northville is $1,231,128. To schedule a showing of MLS#20261018126 at 41501 Ladywood Court in Northville, MI, contact your LoChirco Realty, LLC agent at 586-321-9997.
Similar Listings Nearby


41501 Ladywood Court
Northville, MI