
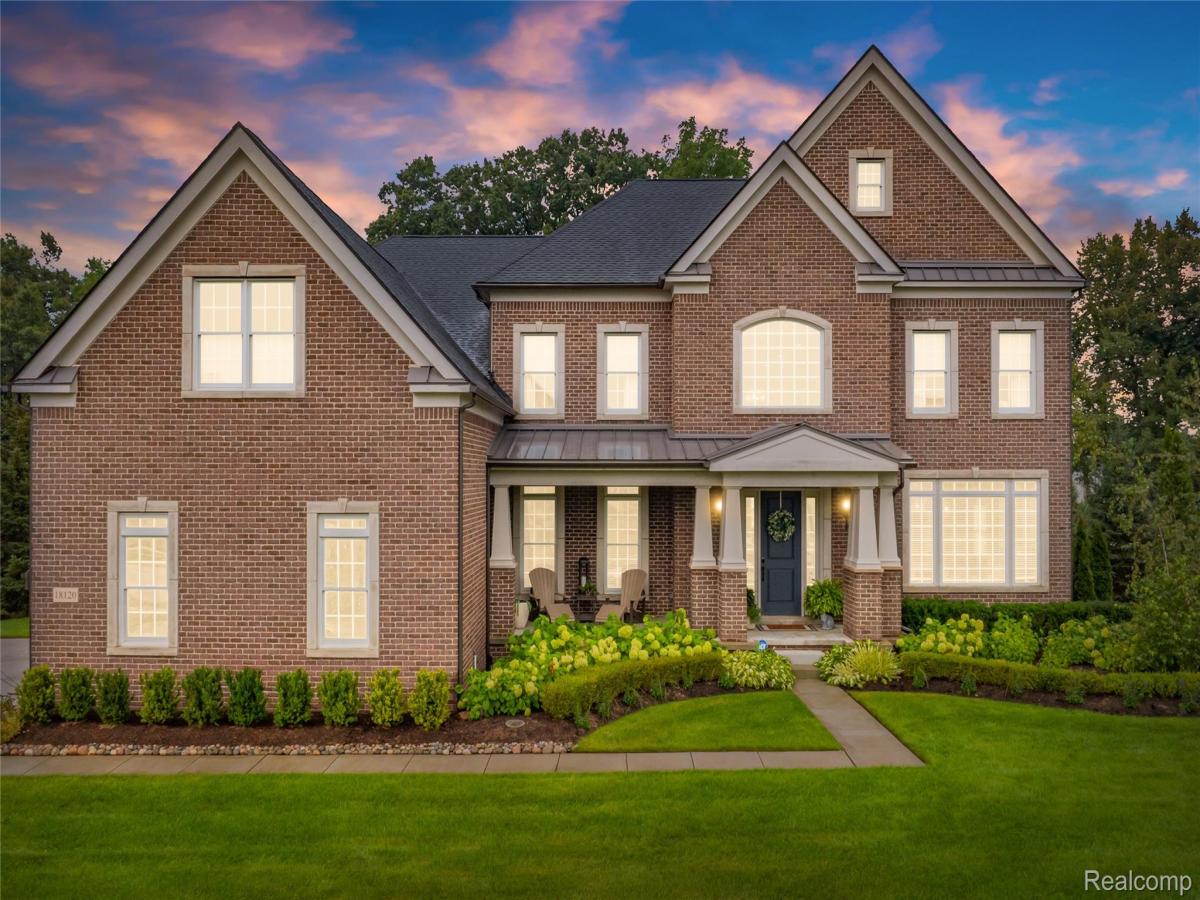
Exquisite 2017-built colonial in the prestigious Montcaret subdivision, showcasing 5,058 square feet of refined living in the award-winning Northville School District. This exceptional residence is beautifully appointed with custom upgrades throughout and offers an elegant two-story foyer with a grand dual staircase, formal living and dining rooms, butler’s pantry with wine refrigerator, soaring two-story great room, private study, and a gourmet kitchen featuring leathered granite countertops, quartz island, custom pantry, and premium stainless-steel appliances including built-in refrigerator, gas cooktop, exhaust hood, and pot filler. The expansive primary suite is a true retreat with sitting room, coffee bar, dual walk-in closets, and a spa-inspired bath with oversized shower, dual vanities, soaking tub, and water closet. Five spacious bedrooms and 5.5 baths provide exceptional comfort and privacy. The finished lower level extends the living space by approximately 2,000 square feet, complete with a family/recreation room, fireplace, sophisticated wet bar with dishwasher, wine refrigerator, and ice maker, plus two egress windows that fill the space with natural light and a full bath. Additional highlights include Generator, dual furnaces, dual air conditioners, and a custom-finished garage with epoxy flooring, built-in cabinetry, hardwired EV charger, and upgraded automatic openers. Set on one-half acre of professionally landscaped grounds, the tree-lined backyard offers a private outdoor sanctuary with a 20 x 40 stone patio, ideal for entertaining or quiet relaxation. Outdoor lighting accentuates the home’s beauty after dark. Ideally located near highways, Downtown Northville, shopping, dining, entertainment, parks, and premier schools.
Property Details
Price:
$1,750,000
MLS #:
20261072773
Status:
Pending
Beds:
5
Baths:
6
Type:
Single Family
Subtype:
SingleFamilyResidence
Subdivision:
MONTCARET SUB 2
Neighborhood:
area05011northvilletwp
Listed Date:
Sep 10, 2026
Finished Sq Ft:
7,178
Year Built:
2017
See this Listing
Schools
School District:
Northville
Interior
Above Grade Finished Area
5078
Appliances
BuiltInElectricOven, BuiltInRefrigerator, BarFridge, Dishwasher, Disposal, Dryer, GasCooktop, Humidifier, IceMaker, Microwave, StainlessSteelAppliances, VentedExhaustFan, Washer, WineRefrigerator
Bathrooms
5 Full Bathrooms, 1 Half Bathroom
Below Grade Finished Area
2100
Cooling
Ceiling Fans, Central Air
Heating
Forced Air, Natural Gas
Interior Features
HighSpeedInternet, ProgrammableThermostat, WetBar
Laundry Features
Laundry Room
Levels
Two
Exterior
Architectural Style
Colonial
Construction Materials
Brick
Exterior Features
Lighting
Garage Spaces
3
Parking Features
ThreeCarGarage, Attached
Patio And Porch Features
Patio, Porch
Roof
Asphalt
Window Features
Egress Windows
Financial
HOA Fee
$800
HOA Fee Frequency
SemiAnnually
HOA Phone
734-285-4442
Taxes
$20,571
Map
Community
- Address18120 Shagbark Drive Northville MI
- SubdivisionMONTCARET SUB 2
- CityNorthville
- CountyWayne
- Zip Code48168
Subdivisions in Northville
- ASSR’S NORTHVILLE PLAT NO 2
- ASSR’S NORTHVILLE PLAT NO 4
- ASSR’S NORTHVILLE PLAT NO 5
- ASSRS NORTHVILLE 1
- ASSRS NORTHVILLE 4
- ASSRS NORTHVILLE 5
- ASSRS NORTHVILLE 7
- BEACON SQUARE VILLAS CONDO
- CADY GRISWOLD BEAL
- COUNTRY PLACE CONDO
- COVES OF NORTHVILLE OCCPN 456
- DUNHILL PARK
- GRAND VIEW ACRES SUB
- HIGHLAND LAKES CONDO
- MEADOWBROOK FOREST SUB
- MEADOWBROOK HILLS 3
- MEADOWBROOK VIEW ESTATES
- MEADOWHILLS ESTATES
- NORTHVILLE ESTATES
- NORTHVILLE HEIGHTS
- NORTHVILLE HILLS SUB
- NORTHVILLE TRAILS SUB
- OAKS OF NORTHVILLE
- OAKWOOD
- REPLAT 4 OF WAYNE COUNTY CONDO SUB PLAN 188
- SNOW ACRES
- STONEWATER SUB 1
- SUPRVRS 8 – FARMINGTON HILLS
- WALNUT RIDGE OF FARMINGTON HILLS OCCPN 2038
- WAYNE COUNTY CONDO SUB PLAN 241
- WAYNE COUNTY CONDO SUB PLAN 611
- WAYNE COUNTY CONDO SUB PLAN 672
- WAYNE COUNTY CONDO SUB PLAN 728
- WAYNE COUNTY CONDO SUB PLAN 909
- WAYNE COUNTY CONDO SUB PLAN NO 611
- WHISPER WOOD SUB
- WINDRIDGE
Market Summary
Current real estate data for Single Family in Northville as of Oct 14, 2026
74
Single Family Listed
87
Avg DOM
313
Avg $ / SqFt
$1,258,824
Avg List Price
Property Summary
- Located in the MONTCARET SUB 2 subdivision, 18120 Shagbark Drive Northville MI is a Single Family for sale in Northville, MI, 48168. It is listed for $1,750,000 and features 5 beds, 6 baths, and has approximately 7,178 square feet of living space, and was originally constructed in 2017. The current price per square foot is $244. The average price per square foot for Single Family listings in Northville is $313. The average listing price for Single Family in Northville is $1,258,824. To schedule a showing of MLS#20261072773 at 18120 Shagbark Drive in Northville, MI, contact your LoChirco Realty, LLC agent at 586-321-9997.
Similar Listings Nearby


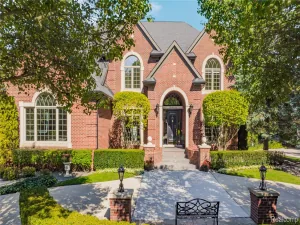

18120 Shagbark Drive
Northville, MI