
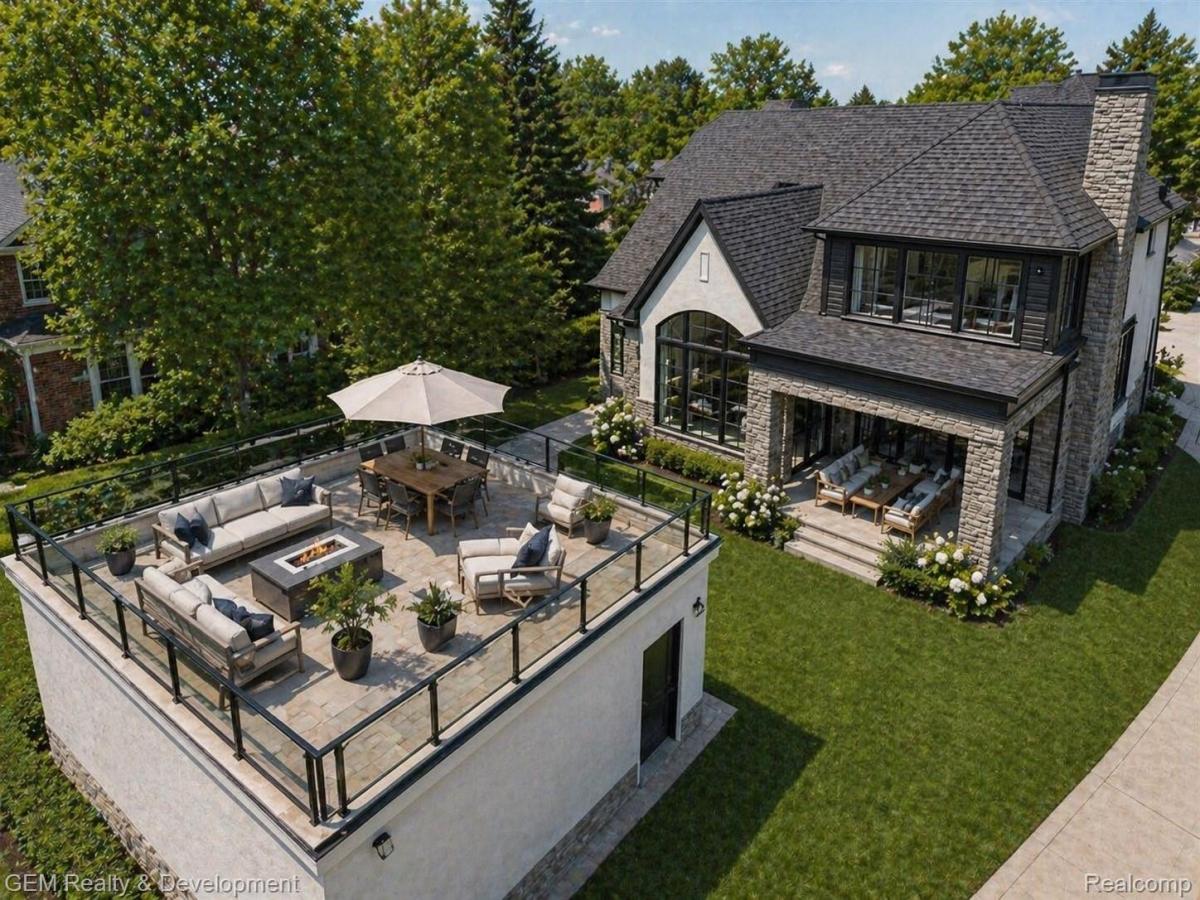
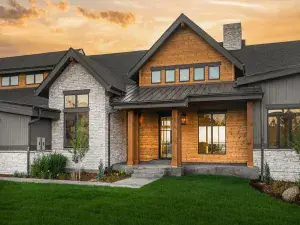
Built by renowned custom builder Mike Miller Building Company, this exceptional new construction home offers luxury living within walking distance to Downtown Northville’s restaurants, shops, parks, and entertainment. Thoughtfully designed with timeless architecture and modern finishes, the home features a dramatic open-concept layout filled with natural light, oversized black framed windows, soaring ceilings, hardwood flooring throughout the main level, and 8-foot solid molded interior doors throughout. The stunning great room opens seamlessly to a covered outdoor living area, creating the perfect space for entertaining indoors and out. The kitchen anchors the home with a massive quartz island, abundant cabinetry, high-end appliances, stylish lighting, and an adjoining dining area highlighted by vaulted ceilings, exposed wood beams, and expansive windows. The first-floor primary suite provides the convenience buyers are looking for, complete with a spa-inspired bath featuring dual vanities, quartz countertops, elegant fixtures, and a large glass-enclosed shower. A private office adds flexibility for remote work or study or could be an optional 4th bedroom, while the upper level offers additional bedrooms and bath accommodations with an open, airy feel throughout. One of the home’s most unique features is the incredible rooftop terrace above the garage, offering an elevated outdoor entertaining space ideal for relaxing, dining, or gathering with guests. The covered rear outdoor living area further enhances the home’s seamless indoor-outdoor flow. Blending quality craftsmanship, sophisticated design, and an unbeatable location close to everything Downtown Northville has to offer, this one-of-a-kind residence delivers the perfect balance of luxury, comfort, and lifestyle.
Property Details
Price:
$1,989,000
MLS #:
20261035268
Status:
Active
Beds:
4
Baths:
4
Type:
Single Family
Subtype:
SingleFamilyResidence
Subdivision:
ASSRS NORTHVILLE 5
Neighborhood:
area05010northvillewaynecounty
Listed Date:
May 18, 2026
Finished Sq Ft:
2,740
Year Built:
2026
See this Listing
Schools
School District:
Northville
Interior
Above Grade Finished Area
2740
Appliances
Dishwasher, Disposal, FreeStandingGasRange, FreeStandingRefrigerator, RangeHood, StainlessSteelAppliances
Bathrooms
3 Full Bathrooms, 1 Half Bathroom
Cooling
Central Air
Heating
Forced Air, Natural Gas
Levels
Two
Exterior
Architectural Style
Colonial
Construction Materials
Brick, Vinyl Siding
Garage Spaces
2
Parking Features
TwoCarGarage, Detached
Financial
Taxes
$11,597
Map
Community
- Address509 Randolph Street Northville MI
- SubdivisionASSRS NORTHVILLE 5
- CityNorthville
- CountyWayne
- Zip Code48167
Subdivisions in Northville
- ASSR’S NORTHVILLE PLAT NO 2
- ASSR’S NORTHVILLE PLAT NO 4
- ASSR’S NORTHVILLE PLAT NO 5
- ASSRS NORTHVILLE 1
- ASSRS NORTHVILLE 4
- ASSRS NORTHVILLE 5
- ASSRS NORTHVILLE 7
- BEACON SQUARE VILLAS CONDO
- CADY GRISWOLD BEAL
- COUNTRY PLACE CONDO
- COVES OF NORTHVILLE OCCPN 456
- DUNHILL PARK
- GRAND VIEW ACRES SUB
- HIGHLAND LAKES CONDO
- MEADOWBROOK FOREST SUB
- MEADOWBROOK HILLS 3
- MEADOWBROOK VIEW ESTATES
- MEADOWHILLS ESTATES
- NORTHVILLE ESTATES
- NORTHVILLE HEIGHTS
- NORTHVILLE HILLS SUB
- NORTHVILLE TRAILS SUB
- OAKS OF NORTHVILLE
- OAKWOOD
- REPLAT 4 OF WAYNE COUNTY CONDO SUB PLAN 188
- SNOW ACRES
- STONEWATER SUB 1
- SUPRVRS 8 – FARMINGTON HILLS
- WALNUT RIDGE OF FARMINGTON HILLS OCCPN 2038
- WAYNE COUNTY CONDO SUB PLAN 241
- WAYNE COUNTY CONDO SUB PLAN 611
- WAYNE COUNTY CONDO SUB PLAN 672
- WAYNE COUNTY CONDO SUB PLAN 728
- WAYNE COUNTY CONDO SUB PLAN 909
- WAYNE COUNTY CONDO SUB PLAN NO 611
- WHISPER WOOD SUB
- WINDRIDGE
Market Summary
Current real estate data for Single Family in Northville as of Oct 14, 2026
74
Single Family Listed
87
Avg DOM
313
Avg $ / SqFt
$1,258,824
Avg List Price
Property Summary
- Located in the ASSRS NORTHVILLE 5 subdivision, 509 Randolph Street Northville MI is a Single Family for sale in Northville, MI, 48167. It is listed for $1,989,000 and features 4 beds, 4 baths, and has approximately 2,740 square feet of living space, and was originally constructed in 2026. The current price per square foot is $726. The average price per square foot for Single Family listings in Northville is $313. The average listing price for Single Family in Northville is $1,258,824. To schedule a showing of MLS#20261035268 at 509 Randolph Street in Northville, MI, contact your LoChirco Realty, LLC agent at 586-321-9997.
Similar Listings Nearby



509 Randolph Street
Northville, MI