
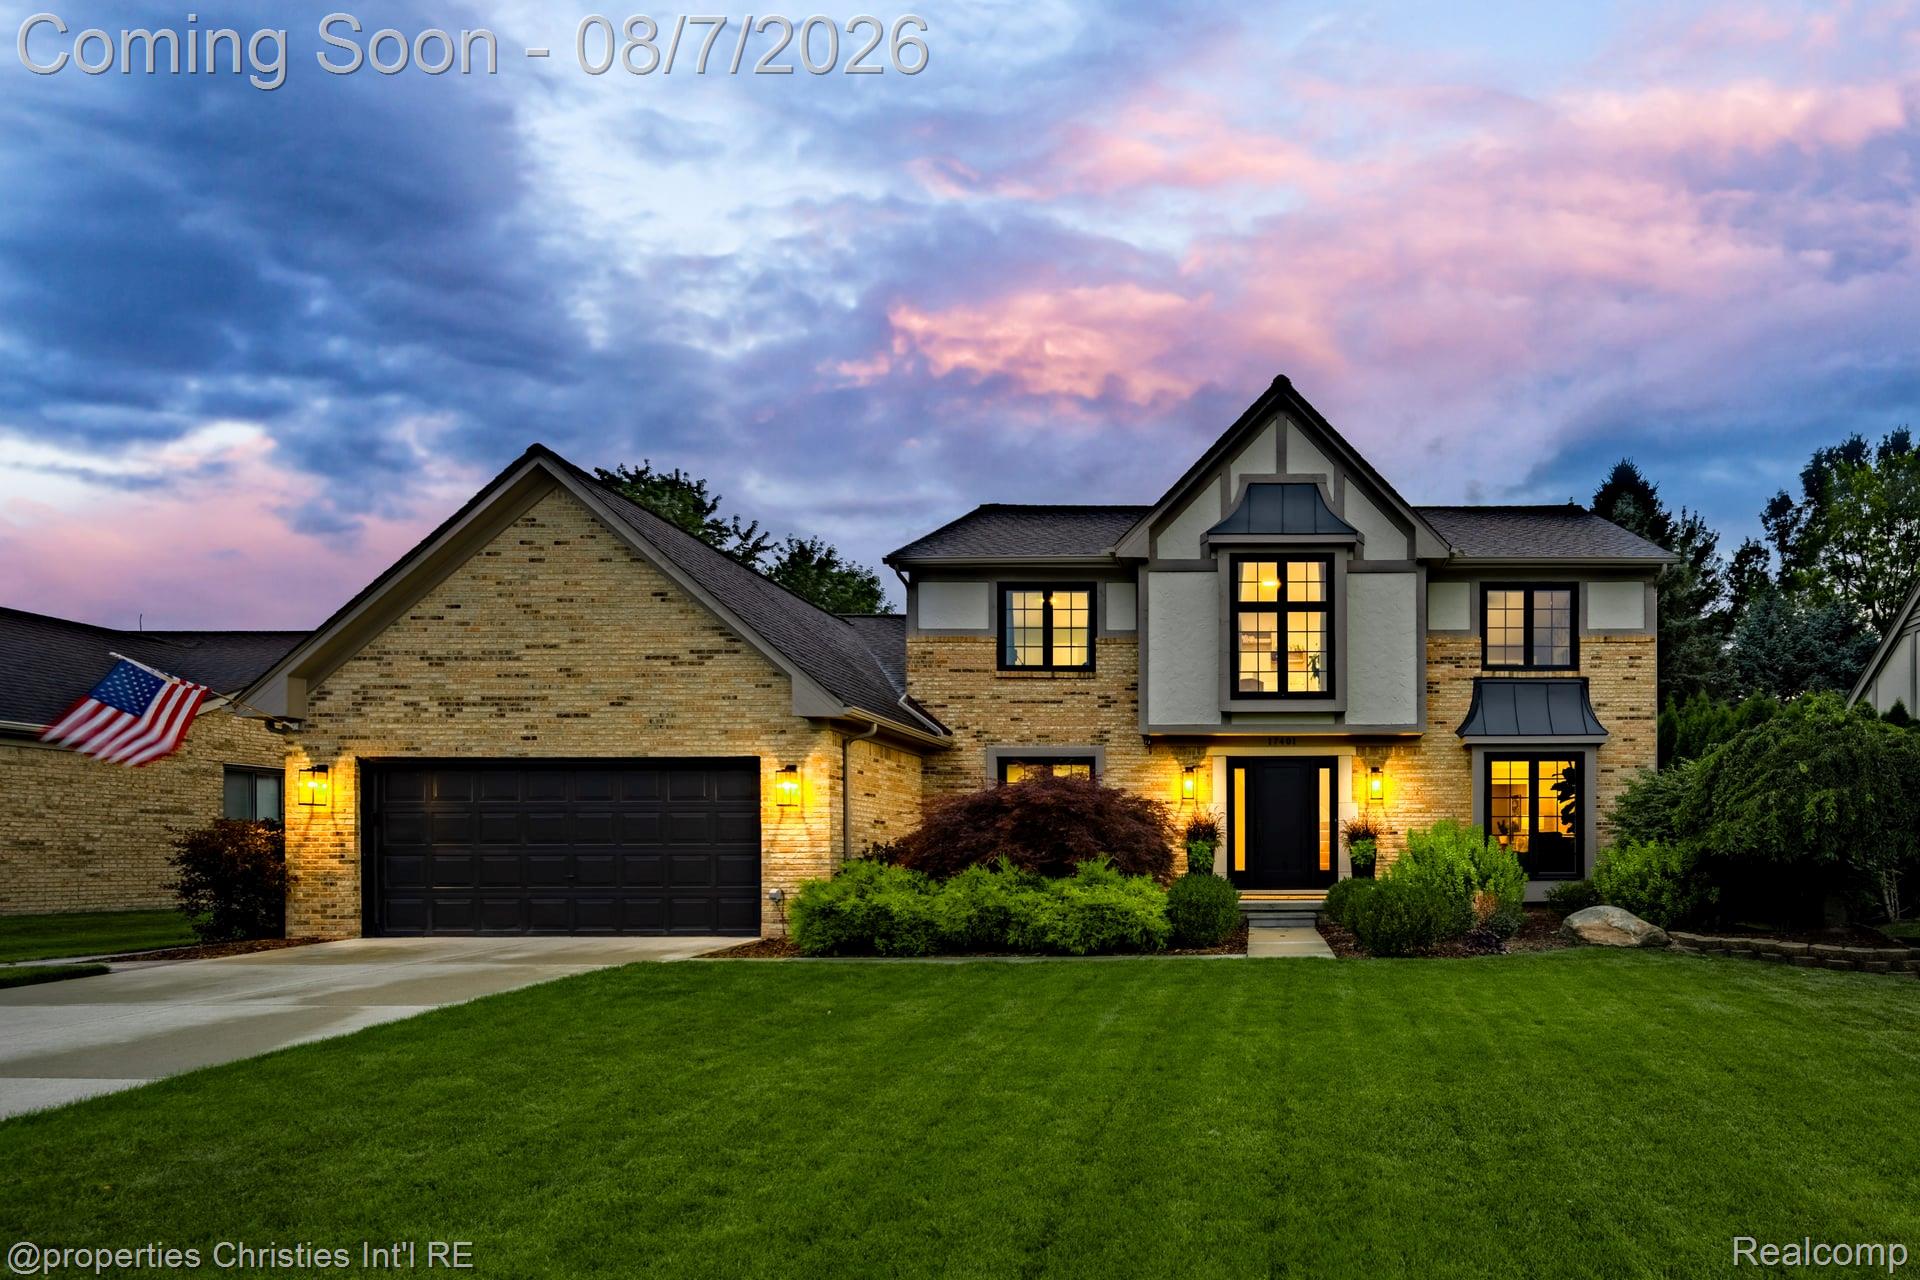
Nestled on a beautifully manicured homesite in the highly desirable Maple Hill subdivision, this exceptional residence offers the perfect balance of timeless design and modern updating. Thoughtfully renovated with today’s discerning buyer in mind, the home showcases a stunning custom kitchen that serves as the heart of the home. Featuring handcrafted Amish cabinetry, exquisite Cristallo quartzite countertops, premium KitchenAid® appliances, and exceptional attention to detail, this inviting space is equally suited for everyday living and elegant entertaining. The main level has been elevated with rich Appalachian Alta Moda red oak hardwood flooring, creating warmth and continuity throughout the home’s spacious living areas. An updated fireplace provides a sophisticated focal point, while recessed lighting, custom blinds, and abundant natural light enhance the home’s comfortable yet refined atmosphere. Significant capital improvements completed over the past several years provide exceptional peace of mind and make this home truly move-in ready. Highlights include all-new NorthStar® energy-efficient windows and doorwalls, a new high-efficiency furnace, upgraded whole-house and basement insulation, a Therma-Tru® front entry door, city water backup for the sump pump, invisible fencing, professionally designed landscaping with arborvitaes and a paver walkway, a freshly painted exterior, and a 220-volt electric vehicle charging hookup in the garage. The recently renovated laundry room combines beauty and functionality with custom soft-close cabinetry, quartz countertops, premium Coretec® luxury vinyl flooring, and new LG® washer and dryer. With its extensive list of quality improvements, exceptional craftsmanship, and sought-after location just moments from Historic Downtown Northville, this beautifully maintained Maple Hill home presents a rare opportunity to enjoy a truly turnkey lifestyle in one of the area’s most desirable neighborhoods.
Property Details
Price:
$699,000
MLS #:
20261060785
Status:
Active
Beds:
4
Baths:
3
Type:
Single Family
Subtype:
SingleFamilyResidence
Subdivision:
MAPLE HILL SUB 2
Neighborhood:
area05011northvilletwp
Listed Date:
Aug 5, 2026
Finished Sq Ft:
2,887
Year Built:
1987
See this Listing
Schools
School District:
Northville
Interior
Above Grade Finished Area
2887
Appliances
Dishwasher, Disposal, Dryer, FreeStandingGasRange, FreeStandingRefrigerator, Microwave, RangeHood, Washer
Bathrooms
2 Full Bathrooms, 1 Half Bathroom
Cooling
Central Air
Heating
Forced Air, Natural Gas
Laundry Features
Laundry Room
Levels
Two
Exterior
Architectural Style
Colonial
Attached Garage YN
1
Construction Materials
Brick, Stucco
Exterior Features
Chimney Caps
Garage Spaces
2
Lot Features
Sprinklers
Parking Features
TwoCarGarage, Attached, GarageFacesFront
Patio And Porch Features
Deck, Porch
Roof
Asphalt
Financial
Map
Community
- Address17401 Cameron Drive Northville MI
- SubdivisionMAPLE HILL SUB 2
- CityNorthville
- CountyWayne
- Zip Code48168
Subdivisions in Northville
- ASSR’S NORTHVILLE PLAT NO 2
- ASSR’S NORTHVILLE PLAT NO 4
- ASSR’S NORTHVILLE PLAT NO 5
- ASSRS NORTHVILLE 1
- ASSRS NORTHVILLE 4
- ASSRS NORTHVILLE 5
- ASSRS NORTHVILLE 7
- BEACON SQUARE VILLAS CONDO
- CADY GRISWOLD BEAL
- COUNTRY PLACE CONDO
- COVES OF NORTHVILLE OCCPN 456
- DUNHILL PARK
- GRAND VIEW ACRES SUB
- HIGHLAND LAKES CONDO
- MEADOWBROOK FOREST SUB
- MEADOWBROOK HILLS 3
- MEADOWBROOK VIEW ESTATES
- MEADOWHILLS ESTATES
- NORTHVILLE ESTATES
- NORTHVILLE HEIGHTS
- NORTHVILLE HILLS SUB
- NORTHVILLE TRAILS SUB
- OAKS OF NORTHVILLE
- OAKWOOD
- REPLAT 4 OF WAYNE COUNTY CONDO SUB PLAN 188
- SNOW ACRES
- STONEWATER SUB 1
- SUPRVRS 8 – FARMINGTON HILLS
- WALNUT RIDGE OF FARMINGTON HILLS OCCPN 2038
- WAYNE COUNTY CONDO SUB PLAN 241
- WAYNE COUNTY CONDO SUB PLAN 611
- WAYNE COUNTY CONDO SUB PLAN 672
- WAYNE COUNTY CONDO SUB PLAN 728
- WAYNE COUNTY CONDO SUB PLAN 909
- WAYNE COUNTY CONDO SUB PLAN NO 611
- WHISPER WOOD SUB
- WINDRIDGE
Market Summary
Current real estate data for Single Family in Northville as of Aug 08, 2026
90
Single Family Listed
97
Avg DOM
288
Avg $ / SqFt
$1,180,154
Avg List Price
Property Summary
- Located in the MAPLE HILL SUB 2 subdivision, 17401 Cameron Drive Northville MI is a Single Family for sale in Northville, MI, 48168. It is listed for $699,000 and features 4 beds, 3 baths, and has approximately 2,887 square feet of living space, and was originally constructed in 1987. The current price per square foot is $242. The average price per square foot for Single Family listings in Northville is $288. The average listing price for Single Family in Northville is $1,180,154. To schedule a showing of MLS#20261060785 at 17401 Cameron Drive in Northville, MI, contact your LoChirco Realty, LLC agent at 586-321-9997.
Similar Listings Nearby

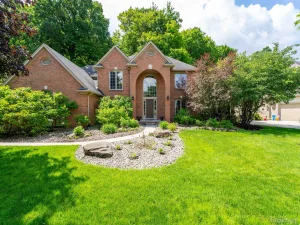


17401 Cameron Drive
Northville, MI