
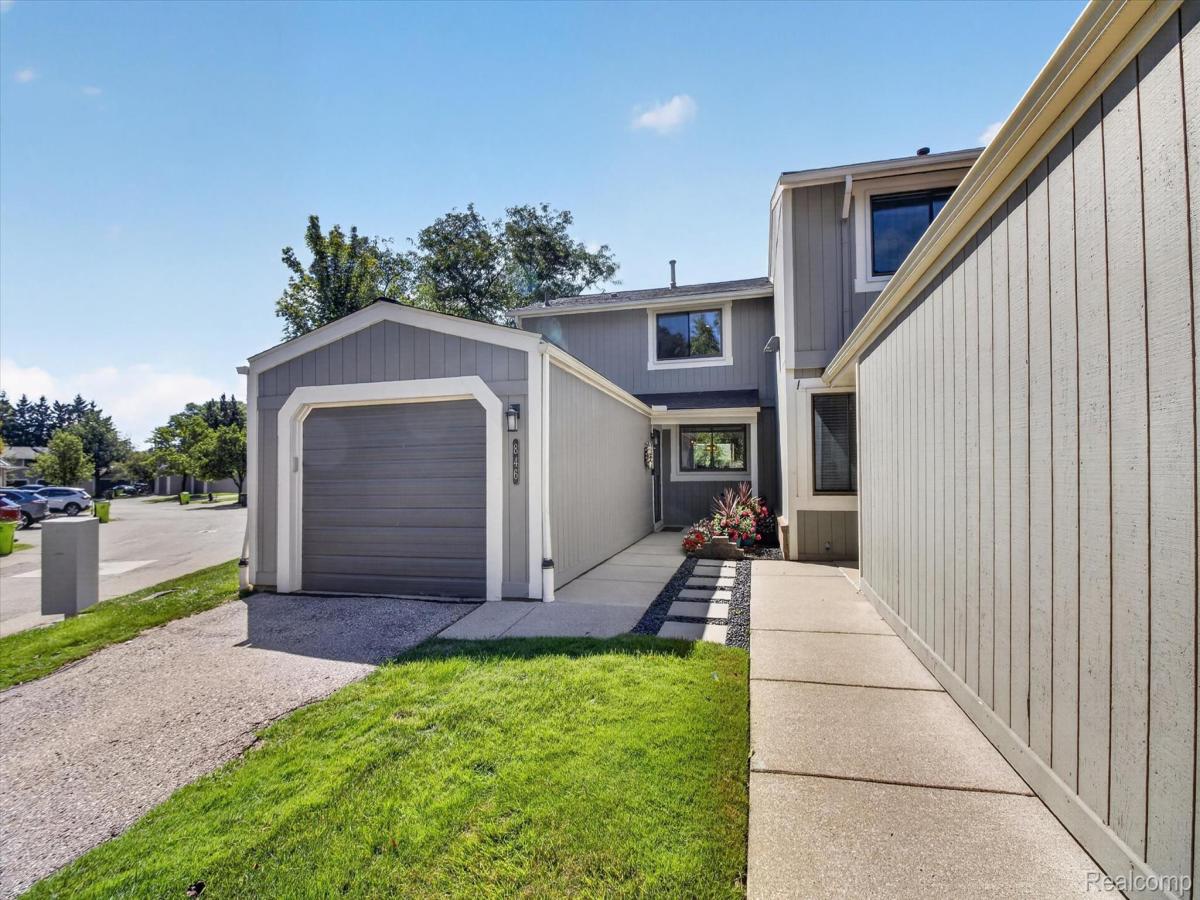
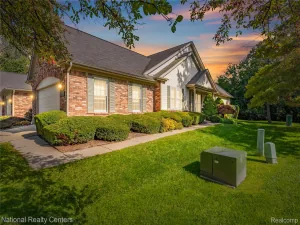
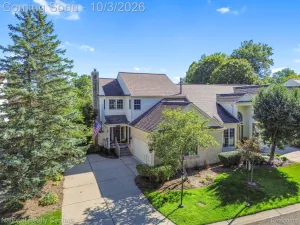
Location, lifestyle, and beautifully updated living come together in this exceptional end-unit condo! Ideally situated within walking distance of Downtown Northville, this turnkey 2-bedroom, 2.5-bath home offers a private, picturesque setting overlooking a tranquil stream with views of the community pool. Step inside to discover a stunning 2022 main-level renovation that transformed the home into a bright, open-concept living space designed for both everyday living and entertaining. The beautifully updated kitchen features a spacious island, quartz countertops, textured subway tile, undermount lighting, and new appliances. Engineered wood plank flooring flows throughout the first floor, complemented by a gorgeous new limestone fireplace surround and abundant natural light. Upstairs, you’ll find two spacious bedrooms and two updated full baths. The private primary suite offers an attached bath and an impressive walk-in closet, creating a comfortable retreat at the end of the day. The finished walkout basement takes entertaining to the next level, offering additional flexible living space and easy access to the patio. Step outside to enjoy your morning coffee on the balcony, unwind on the patio, or spend summer afternoons at the community pool. This home has been thoughtfully updated throughout, including HVAC (2022), windows and door walls (2022), automatic blinds (2022), recessed lighting and fixtures (2022), new interior doors and hardware (2023), electrical panel and water heater (2020), and roof and exterior paint (2025). Additional updates include updated full-bath vanities, laundry room improvements, and so much more. With ample guest parking directly across from the driveway, a fantastic private location within the community, highly acclaimed Northville schools, and convenient access to freeways, shopping, dining, and all that Downtown Northville has to offer, this is one you won’t want to miss.
Property Details
Price:
$375,000
MLS #:
20261067374
Status:
Pending
Beds:
2
Baths:
4
Type:
Condo
Subtype:
Condominium
Subdivision:
LEXINGTON CONDO HOMES OCCPN 110
Neighborhood:
area02224northvilleoaklandcounty
Listed Date:
Aug 25, 2026
Finished Sq Ft:
1,987
Year Built:
1973
See this Listing
Schools
School District:
Northville
Interior
Above Grade Finished Area
1387
Appliances
BuiltInGasRange, Dishwasher, Disposal, FreeStandingRefrigerator, Humidifier, Microwave, StainlessSteelAppliances, VentedExhaustFan
Bathrooms
2 Full Bathrooms, 2 Half Bathrooms
Below Grade Finished Area
600
Cooling
Central Air
Heating
Forced Air, Natural Gas
Interior Features
HighSpeedInternet
Laundry Features
Laundry Room
Levels
Two
Exterior
Architectural Style
Colonial, EndUnit
Attached Garage YN
1
Community Features
Clubhouse
Construction Materials
Wood Siding
Exterior Features
Grounds Maintenance, Lighting
Garage Spaces
1
Lot Features
Sprinklers
Parking Features
OneCarGarage, Attached, DirectAccess, ElectricityinGarage, GarageDoorOpener
Patio And Porch Features
Covered, Deck, Porch
Roof
Asphalt
Waterfront Features
Stream
Financial
HOA Fee
$464
HOA Fee Frequency
Monthly
HOA Includes
Gas, MaintenanceGrounds, MaintenanceStructure, SnowRemoval, Trash
HOA Phone
2488885050
Taxes
$4,695
Map
Community
- Address846 YORKTOWN CRT Northville MI
- SubdivisionLEXINGTON CONDO HOMES OCCPN 110
- CityNorthville
- CountyOakland
- Zip Code48167
Subdivisions in Northville
- ASSR’S NORTHVILLE PLAT NO 2
- ASSR’S NORTHVILLE PLAT NO 4
- ASSR’S NORTHVILLE PLAT NO 5
- ASSRS NORTHVILLE 1
- ASSRS NORTHVILLE 4
- ASSRS NORTHVILLE 5
- ASSRS NORTHVILLE 7
- BEACON SQUARE VILLAS CONDO
- CADY GRISWOLD BEAL
- COUNTRY PLACE CONDO
- COVES OF NORTHVILLE OCCPN 456
- DUNHILL PARK
- GRAND VIEW ACRES SUB
- HIGHLAND LAKES CONDO
- MEADOWBROOK FOREST SUB
- MEADOWBROOK HILLS 3
- MEADOWBROOK VIEW ESTATES
- MEADOWHILLS ESTATES
- NORTHVILLE ESTATES
- NORTHVILLE HEIGHTS
- NORTHVILLE HILLS SUB
- NORTHVILLE TRAILS SUB
- OAKS OF NORTHVILLE
- OAKWOOD
- REPLAT 4 OF WAYNE COUNTY CONDO SUB PLAN 188
- SNOW ACRES
- STONEWATER SUB 1
- SUPRVRS 8 – FARMINGTON HILLS
- WALNUT RIDGE OF FARMINGTON HILLS OCCPN 2038
- WAYNE COUNTY CONDO SUB PLAN 241
- WAYNE COUNTY CONDO SUB PLAN 611
- WAYNE COUNTY CONDO SUB PLAN 672
- WAYNE COUNTY CONDO SUB PLAN 728
- WAYNE COUNTY CONDO SUB PLAN 909
- WAYNE COUNTY CONDO SUB PLAN NO 611
- WHISPER WOOD SUB
- WINDRIDGE
Market Summary
Current real estate data for Condo in Northville as of Oct 14, 2026
97
Condo Listed
90
Avg DOM
275
Avg $ / SqFt
$634,662
Avg List Price
Property Summary
- Located in the LEXINGTON CONDO HOMES OCCPN 110 subdivision, 846 YORKTOWN CRT Northville MI is a Condo for sale in Northville, MI, 48167. It is listed for $375,000 and features 2 beds, 4 baths, and has approximately 1,987 square feet of living space, and was originally constructed in 1973. The current price per square foot is $189. The average price per square foot for Condo listings in Northville is $275. The average listing price for Condo in Northville is $634,662. To schedule a showing of MLS#20261067374 at 846 YORKTOWN CRT in Northville, MI, contact your LoChirco Realty, LLC agent at 586-321-9997.
Similar Listings Nearby

846 YORKTOWN CRT
Northville, MI