
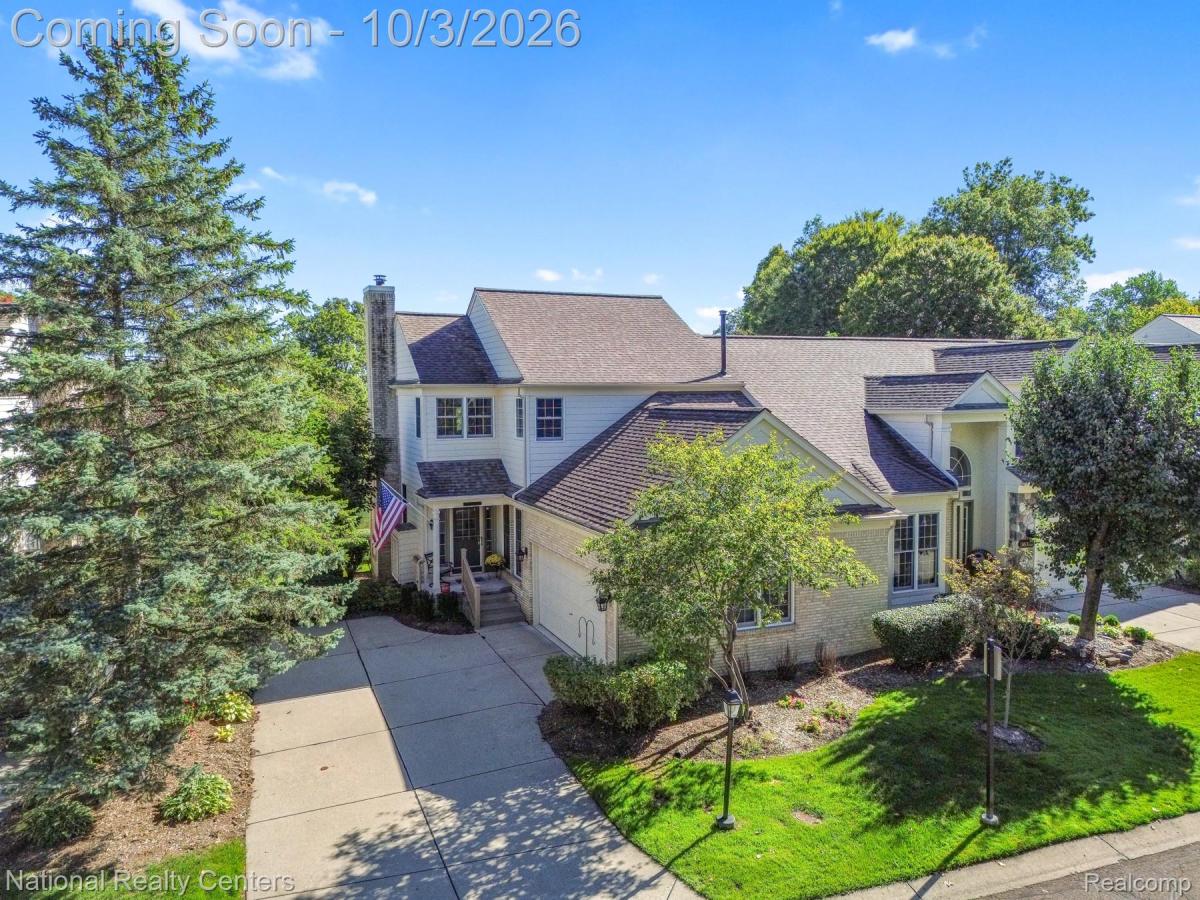
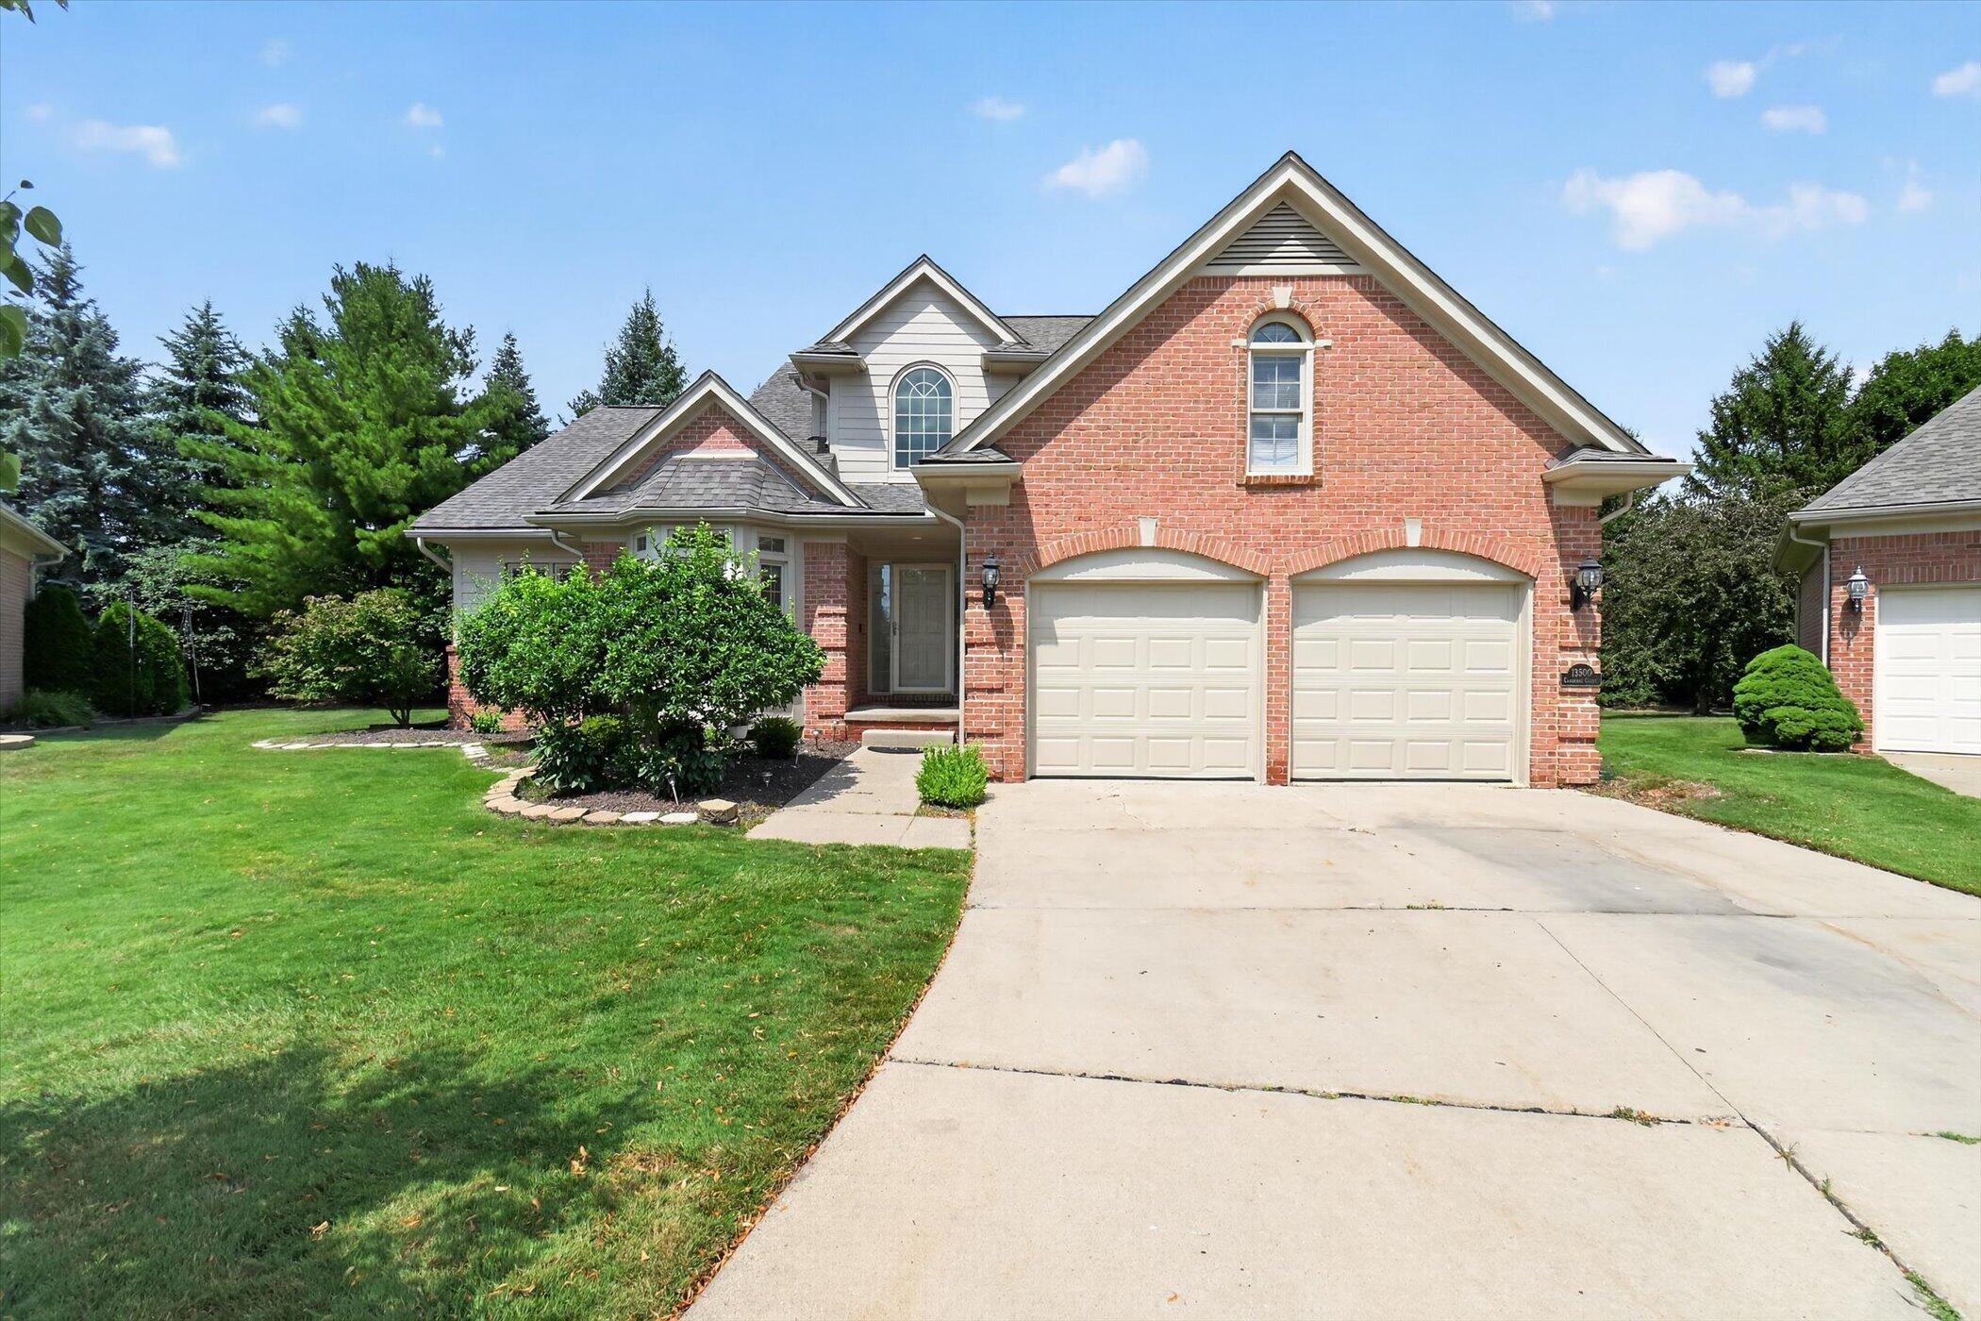
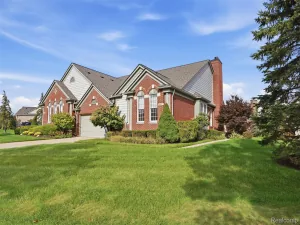
Welcome to highly sought-after Country Club Village, where beautiful golf course living meets exceptional amenities! This desirable end-unit condo offers beautiful views of the pond and 3rd hole, with scenic views enjoyed from the spacious primary suite, and throughout the home.
The inviting living areas are designed to take full advantage of the picturesque surroundings, while a gas fireplace adds warmth and ambiance. The kitchen features newer granite countertops, under-cabinet lighting, a designated pantry, and premium Viking appliances, including a gas Viking range. A convenient office on the main floor provides the perfect space for working from home or a quiet study.
The spacious primary suite is a true retreat, offering beautiful golf course and pond views, a large primary bathroom, and a generous walk-in closet. Second-floor laundry adds everyday convenience.
The finished daylight basement expands the living space with a comfortable living area, guest room, and full bathroom—ideal for guests, entertaining, or additional private living space. Newer daylight basement windows bring in plenty of natural light.
Enjoy the Country Club Village lifestyle with access to a clubhouse, pool, and tennis courts. With its desirable end-unit location, stunning golf course and pond views, this home offers a wonderful blend of comfort, style, and resort-style living.
The inviting living areas are designed to take full advantage of the picturesque surroundings, while a gas fireplace adds warmth and ambiance. The kitchen features newer granite countertops, under-cabinet lighting, a designated pantry, and premium Viking appliances, including a gas Viking range. A convenient office on the main floor provides the perfect space for working from home or a quiet study.
The spacious primary suite is a true retreat, offering beautiful golf course and pond views, a large primary bathroom, and a generous walk-in closet. Second-floor laundry adds everyday convenience.
The finished daylight basement expands the living space with a comfortable living area, guest room, and full bathroom—ideal for guests, entertaining, or additional private living space. Newer daylight basement windows bring in plenty of natural light.
Enjoy the Country Club Village lifestyle with access to a clubhouse, pool, and tennis courts. With its desirable end-unit location, stunning golf course and pond views, this home offers a wonderful blend of comfort, style, and resort-style living.
Property Details
Price:
$449,900
MLS #:
20261078836
Status:
Active
Beds:
3
Baths:
4
Type:
Condo
Subtype:
Condominium
Neighborhood:
area05011northvilletwp
Listed Date:
Oct 1, 2026
Finished Sq Ft:
2,504
Year Built:
1994
See this Listing
Schools
School District:
PlymouthCanton
Interior
Above Grade Finished Area
1704
Appliances
Disposal, Dryer, FreeStandingGasRange, FreeStandingRefrigerator, Microwave, StainlessSteelAppliances, Washer
Bathrooms
3 Full Bathrooms, 1 Half Bathroom
Below Grade Finished Area
800
Cooling
Ceiling Fans, Central Air
Heating
Forced Air, Natural Gas
Levels
Two
Exterior
Architectural Style
Colonial
Attached Garage YN
1
Community Features
Clubhouse, Golf, Tennis Courts
Construction Materials
Brick
Garage Spaces
2
Parking Features
TwoCarGarage, Attached
Waterfront Features
Pond
Financial
HOA Fee
$440
HOA Fee Frequency
Monthly
HOA Includes
MaintenanceGrounds, MaintenanceStructure, SnowRemoval
HOA Phone
734-459-5440 [email protected]
Taxes
$6,057
Map
Community
- Address16342 Brookwood Court Northville MI
- CityNorthville
- CountyWayne
- Zip Code48168
Subdivisions in Northville
- ASSR’S NORTHVILLE PLAT NO 2
- ASSR’S NORTHVILLE PLAT NO 4
- ASSR’S NORTHVILLE PLAT NO 5
- ASSRS NORTHVILLE 1
- ASSRS NORTHVILLE 4
- ASSRS NORTHVILLE 5
- ASSRS NORTHVILLE 7
- BEACON SQUARE VILLAS CONDO
- CADY GRISWOLD BEAL
- COUNTRY PLACE CONDO
- COVES OF NORTHVILLE OCCPN 456
- DUNHILL PARK
- GRAND VIEW ACRES SUB
- HIGHLAND LAKES CONDO
- MEADOWBROOK FOREST SUB
- MEADOWBROOK HILLS 3
- MEADOWBROOK VIEW ESTATES
- MEADOWHILLS ESTATES
- NORTHVILLE ESTATES
- NORTHVILLE HEIGHTS
- NORTHVILLE HILLS SUB
- NORTHVILLE TRAILS SUB
- OAKS OF NORTHVILLE
- OAKWOOD
- REPLAT 4 OF WAYNE COUNTY CONDO SUB PLAN 188
- SNOW ACRES
- STONEWATER SUB 1
- SUPRVRS 8 – FARMINGTON HILLS
- WALNUT RIDGE OF FARMINGTON HILLS OCCPN 2038
- WAYNE COUNTY CONDO SUB PLAN 241
- WAYNE COUNTY CONDO SUB PLAN 611
- WAYNE COUNTY CONDO SUB PLAN 672
- WAYNE COUNTY CONDO SUB PLAN 728
- WAYNE COUNTY CONDO SUB PLAN 909
- WAYNE COUNTY CONDO SUB PLAN NO 611
- WHISPER WOOD SUB
- WINDRIDGE
Market Summary
Current real estate data for Condo in Northville as of Oct 14, 2026
97
Condo Listed
90
Avg DOM
275
Avg $ / SqFt
$634,662
Avg List Price
Property Summary
- 16342 Brookwood Court Northville MI is a Condo for sale in Northville, MI, 48168. It is listed for $449,900 and features 3 beds, 4 baths, and has approximately 2,504 square feet of living space, and was originally constructed in 1994. The current price per square foot is $180. The average price per square foot for Condo listings in Northville is $275. The average listing price for Condo in Northville is $634,662. To schedule a showing of MLS#20261078836 at 16342 Brookwood Court in Northville, MI, contact your LoChirco Realty, LLC agent at 586-321-9997.
Similar Listings Nearby


16342 Brookwood Court
Northville, MI