

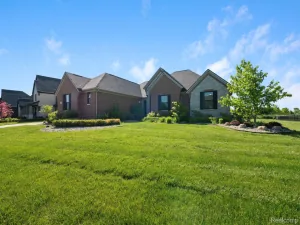
The perfect Northville family home! An incredible opportunity in one of the area’s most desirable subdivisions, Kirkway Estates. Located within the highly sought after Northville Public School District while benefiting from lower Lyon Township taxes, this custom built colonial offers an exceptional floor plan with abundant living space, generously sized bedrooms, and numerous upgrades throughout. The south facing orientation fills the home with natural light, while custom plantation shutters throughout provide complete control over privacy and sunlight.
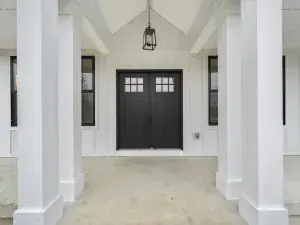
Upon entry, the inviting formal living room and elegant dining room, positioned on either side of the grand foyer, create a warm and sophisticated first impression. The expansive kitchen flows seamlessly into the dramatic two story great room, with a conveniently located office just steps away. Completing the thoughtfully designed main level are a spacious mudroom, laundry room, and conveniently located half bath. Lustrous hardwood floors, 9 foot ceilings, and 8 foot solid core doors throughout strike the perfect balance between luxury and everyday family living.
Upstairs, the expansive primary suite features a spacious bedroom with a custom multi tiered tray ceiling, built in vanity, luxurious ensuite bathroom with dual sinks, and two walk in closets. Also on the upper level are a private ensuite bedroom with custom built ins and two additional generously sized bedrooms connected by a Jack and Jill bathroom with dual sinks.
The unfinished basement, complete with a three piece plumbing prep for a future full bathroom, provides the perfect blank canvas for additional living space tailored to your needs. Outside, the meticulously maintained grounds feature attractive, low-maintenance landscaping and ample space to create the backyard oasis you’ve always envisioned.
Lovingly maintained by its original owners, this exceptional turnkey home is ready to welcome its next chapter.
Upon entry, the inviting formal living room and elegant dining room, positioned on either side of the grand foyer, create a warm and sophisticated first impression. The expansive kitchen flows seamlessly into the dramatic two story great room, with a conveniently located office just steps away. Completing the thoughtfully designed main level are a spacious mudroom, laundry room, and conveniently located half bath. Lustrous hardwood floors, 9 foot ceilings, and 8 foot solid core doors throughout strike the perfect balance between luxury and everyday family living.
Upstairs, the expansive primary suite features a spacious bedroom with a custom multi tiered tray ceiling, built in vanity, luxurious ensuite bathroom with dual sinks, and two walk in closets. Also on the upper level are a private ensuite bedroom with custom built ins and two additional generously sized bedrooms connected by a Jack and Jill bathroom with dual sinks.
The unfinished basement, complete with a three piece plumbing prep for a future full bathroom, provides the perfect blank canvas for additional living space tailored to your needs. Outside, the meticulously maintained grounds feature attractive, low-maintenance landscaping and ample space to create the backyard oasis you’ve always envisioned.
Lovingly maintained by its original owners, this exceptional turnkey home is ready to welcome its next chapter.
Property Details
Price:
$925,000
MLS #:
20261058286
Status:
Active
Beds:
4
Baths:
4
Type:
Single Family
Subtype:
SingleFamilyResidence
Subdivision:
KIRKWAY ESTATES CONDO OCCPN 1741
Neighborhood:
area02211lyontwp
Listed Date:
Jul 27, 2026
Finished Sq Ft:
3,600
Year Built:
2014
See this Listing
Schools
School District:
Northville
Interior
Above Grade Finished Area
3600
Bathrooms
3 Full Bathrooms, 1 Half Bathroom
Cooling
Ceiling Fans, Central Air
Heating
Forced Air, Natural Gas
Laundry Features
Laundry Room
Levels
Two
Exterior
Architectural Style
Colonial
Construction Materials
Brick, Vinyl Siding
Garage Spaces
3
Parking Features
ThreeCarGarage, Attached
Financial
HOA Fee
$225
HOA Fee Frequency
Quarterly
HOA Phone
(734) 306-0231
Taxes
$9,919
Map
Community
- Address52131 Pierce Drive Northville MI
- SubdivisionKIRKWAY ESTATES CONDO OCCPN 1741
- CityNorthville
- CountyOakland
- Zip Code48167
Subdivisions in Northville
- ASSR’S NORTHVILLE PLAT NO 2
- ASSR’S NORTHVILLE PLAT NO 4
- ASSR’S NORTHVILLE PLAT NO 5
- ASSRS NORTHVILLE 1
- ASSRS NORTHVILLE 4
- ASSRS NORTHVILLE 5
- ASSRS NORTHVILLE 7
- BEACON SQUARE VILLAS CONDO
- CADY GRISWOLD BEAL
- COUNTRY PLACE CONDO
- COVES OF NORTHVILLE OCCPN 456
- DUNHILL PARK
- GRAND VIEW ACRES SUB
- HIGHLAND LAKES CONDO
- MEADOWBROOK FOREST SUB
- MEADOWBROOK HILLS 3
- MEADOWBROOK VIEW ESTATES
- MEADOWHILLS ESTATES
- NORTHVILLE ESTATES
- NORTHVILLE HEIGHTS
- NORTHVILLE HILLS SUB
- NORTHVILLE TRAILS SUB
- OAKS OF NORTHVILLE
- OAKWOOD
- REPLAT 4 OF WAYNE COUNTY CONDO SUB PLAN 188
- SNOW ACRES
- STONEWATER SUB 1
- SUPRVRS 8 – FARMINGTON HILLS
- WALNUT RIDGE OF FARMINGTON HILLS OCCPN 2038
- WAYNE COUNTY CONDO SUB PLAN 241
- WAYNE COUNTY CONDO SUB PLAN 611
- WAYNE COUNTY CONDO SUB PLAN 672
- WAYNE COUNTY CONDO SUB PLAN 728
- WAYNE COUNTY CONDO SUB PLAN 909
- WAYNE COUNTY CONDO SUB PLAN NO 611
- WHISPER WOOD SUB
- WINDRIDGE
Market Summary
Current real estate data for Single Family in Northville as of Aug 08, 2026
90
Single Family Listed
97
Avg DOM
288
Avg $ / SqFt
$1,180,154
Avg List Price
Property Summary
- Located in the KIRKWAY ESTATES CONDO OCCPN 1741 subdivision, 52131 Pierce Drive Northville MI is a Single Family for sale in Northville, MI, 48167. It is listed for $925,000 and features 4 beds, 4 baths, and has approximately 3,600 square feet of living space, and was originally constructed in 2014. The current price per square foot is $257. The average price per square foot for Single Family listings in Northville is $288. The average listing price for Single Family in Northville is $1,180,154. To schedule a showing of MLS#20261058286 at 52131 Pierce Drive in Northville, MI, contact your LoChirco Realty, LLC agent at 586-321-9997.
Similar Listings Nearby

52131 Pierce Drive
Northville, MI