

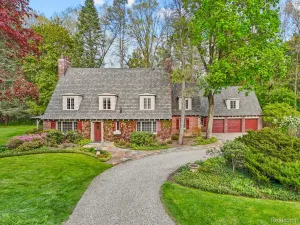
Welcome to this exceptional Cape Cod in the highly sought-after Northville Hills Golf Club, offering 4,561 square feet of beautifully updated living space plus a spectacular finished walkout basement. Perfectly situated on a quiet cul-de-sac and backing directly to Hines Park, this home offers breathtaking wooded views, unmatched privacy, and access to miles of scenic hiking and nature trails.
Designed for both everyday living and entertaining, the home features a dramatic two-story great room, elegant formal dining room, a vaulted family room filled with natural light, and a gourmet eat-in kitchen complete with a butler’s pantry. Thoughtful updates provide peace of mind, including a newer roof, updated HVAC system, and an on-demand hot water system.
The expansive walkout lower level is an entertainer’s dream, offering a full second kitchen, custom bar area, theater room, fitness room, an additional bedroom, a full bathroom, and a half bathroom—creating the perfect space for guests, multi-generational living, or unforgettable gatherings. A rare direct-access staircase from the garage to the basement adds exceptional convenience and functionality, making the lower level ideal for entertaining, guest accommodations, or extended living.
Car enthusiasts and hobbyists will appreciate the impressive 4-car garage featuring durable epoxy floors, providing abundant space for vehicles, storage, and workshop needs.
Outdoor living is equally impressive with an elevated deck featuring a charming gazebo overlooking the tranquil wooded setting. Whether enjoying your morning coffee or hosting friends and family, the peaceful backdrop of Hines Park creates an extraordinary outdoor experience.
As a resident of Northville Hills Golf Club, you’ll enjoy resort-style amenities including a championship golf course, clubhouse, swimming pool, fitness center, tennis and pickleball courts, playgrounds, and miles of walking and hiking trails. Located within the award-winning Northville Public School District, this exceptional home comb
Designed for both everyday living and entertaining, the home features a dramatic two-story great room, elegant formal dining room, a vaulted family room filled with natural light, and a gourmet eat-in kitchen complete with a butler’s pantry. Thoughtful updates provide peace of mind, including a newer roof, updated HVAC system, and an on-demand hot water system.
The expansive walkout lower level is an entertainer’s dream, offering a full second kitchen, custom bar area, theater room, fitness room, an additional bedroom, a full bathroom, and a half bathroom—creating the perfect space for guests, multi-generational living, or unforgettable gatherings. A rare direct-access staircase from the garage to the basement adds exceptional convenience and functionality, making the lower level ideal for entertaining, guest accommodations, or extended living.
Car enthusiasts and hobbyists will appreciate the impressive 4-car garage featuring durable epoxy floors, providing abundant space for vehicles, storage, and workshop needs.
Outdoor living is equally impressive with an elevated deck featuring a charming gazebo overlooking the tranquil wooded setting. Whether enjoying your morning coffee or hosting friends and family, the peaceful backdrop of Hines Park creates an extraordinary outdoor experience.
As a resident of Northville Hills Golf Club, you’ll enjoy resort-style amenities including a championship golf course, clubhouse, swimming pool, fitness center, tennis and pickleball courts, playgrounds, and miles of walking and hiking trails. Located within the award-winning Northville Public School District, this exceptional home comb
Property Details
Price:
$1,550,000
MLS #:
20261051752
Status:
Active
Beds:
5
Baths:
6
Type:
Single Family
Subtype:
SingleFamilyResidence
Subdivision:
EAST NORTHVILLE HILLS GOLF CLUB SUB 2
Neighborhood:
area05011northvilletwp
Listed Date:
Jul 14, 2026
Finished Sq Ft:
7,290
Year Built:
2005
See this Listing
Schools
School District:
Northville
Interior
Above Grade Finished Area
4561
Bathrooms
4 Full Bathrooms, 2 Half Bathrooms
Below Grade Finished Area
2729
Cooling
Central Air
Heating
Forced Air, Natural Gas
Interior Features
HighSpeedInternet, JettedTub, ProgrammableThermostat, WetBar
Laundry Features
Laundry Room
Levels
One And One Half
Exterior
Architectural Style
CapeCod
Attached Garage YN
1
Community Features
Clubhouse, Fitness Center, Golf, Sidewalks, Tennis Courts
Construction Materials
Brick, Other, Stone
Exterior Features
Lighting
Garage Spaces
4
Lot Features
Wooded
Parking Features
FourCarGarage, Attached, DirectAccess, ElectricityinGarage, GarageDoorOpener, GarageFacesSide, SideEntrance
Patio And Porch Features
Deck, Enclosed, Patio, Porch
Roof
Asphalt
Window Features
Egress Windows
Financial
Map
Community
- Address15974 Augusta Court Northville MI
- SubdivisionEAST NORTHVILLE HILLS GOLF CLUB SUB 2
- CityNorthville
- CountyWayne
- Zip Code48168
Subdivisions in Northville
- ASSR’S NORTHVILLE PLAT NO 2
- ASSR’S NORTHVILLE PLAT NO 4
- ASSR’S NORTHVILLE PLAT NO 5
- ASSRS NORTHVILLE 1
- ASSRS NORTHVILLE 4
- ASSRS NORTHVILLE 5
- ASSRS NORTHVILLE 7
- BEACON SQUARE VILLAS CONDO
- CADY GRISWOLD BEAL
- COUNTRY PLACE CONDO
- COVES OF NORTHVILLE OCCPN 456
- DUNHILL PARK
- GRAND VIEW ACRES SUB
- HIGHLAND LAKES CONDO
- MEADOWBROOK FOREST SUB
- MEADOWBROOK HILLS 3
- MEADOWBROOK VIEW ESTATES
- MEADOWHILLS ESTATES
- NORTHVILLE ESTATES
- NORTHVILLE HEIGHTS
- NORTHVILLE HILLS SUB
- NORTHVILLE TRAILS SUB
- OAKS OF NORTHVILLE
- OAKWOOD
- REPLAT 4 OF WAYNE COUNTY CONDO SUB PLAN 188
- SNOW ACRES
- STONEWATER SUB 1
- SUPRVRS 8 – FARMINGTON HILLS
- WALNUT RIDGE OF FARMINGTON HILLS OCCPN 2038
- WAYNE COUNTY CONDO SUB PLAN 241
- WAYNE COUNTY CONDO SUB PLAN 611
- WAYNE COUNTY CONDO SUB PLAN 672
- WAYNE COUNTY CONDO SUB PLAN 728
- WAYNE COUNTY CONDO SUB PLAN 909
- WAYNE COUNTY CONDO SUB PLAN NO 611
- WHISPER WOOD SUB
- WINDRIDGE
Market Summary
Current real estate data for Single Family in Northville as of Jul 16, 2026
85
Single Family Listed
103
Avg DOM
297
Avg $ / SqFt
$1,196,458
Avg List Price
Property Summary
- Located in the EAST NORTHVILLE HILLS GOLF CLUB SUB 2 subdivision, 15974 Augusta Court Northville MI is a Single Family for sale in Northville, MI, 48168. It is listed for $1,550,000 and features 5 beds, 6 baths, and has approximately 7,290 square feet of living space, and was originally constructed in 2005. The current price per square foot is $213. The average price per square foot for Single Family listings in Northville is $297. The average listing price for Single Family in Northville is $1,196,458. To schedule a showing of MLS#20261051752 at 15974 Augusta Court in Northville, MI, contact your LoChirco Realty, LLC agent at 586-321-9997.
Similar Listings Nearby

15974 Augusta Court
Northville, MI