
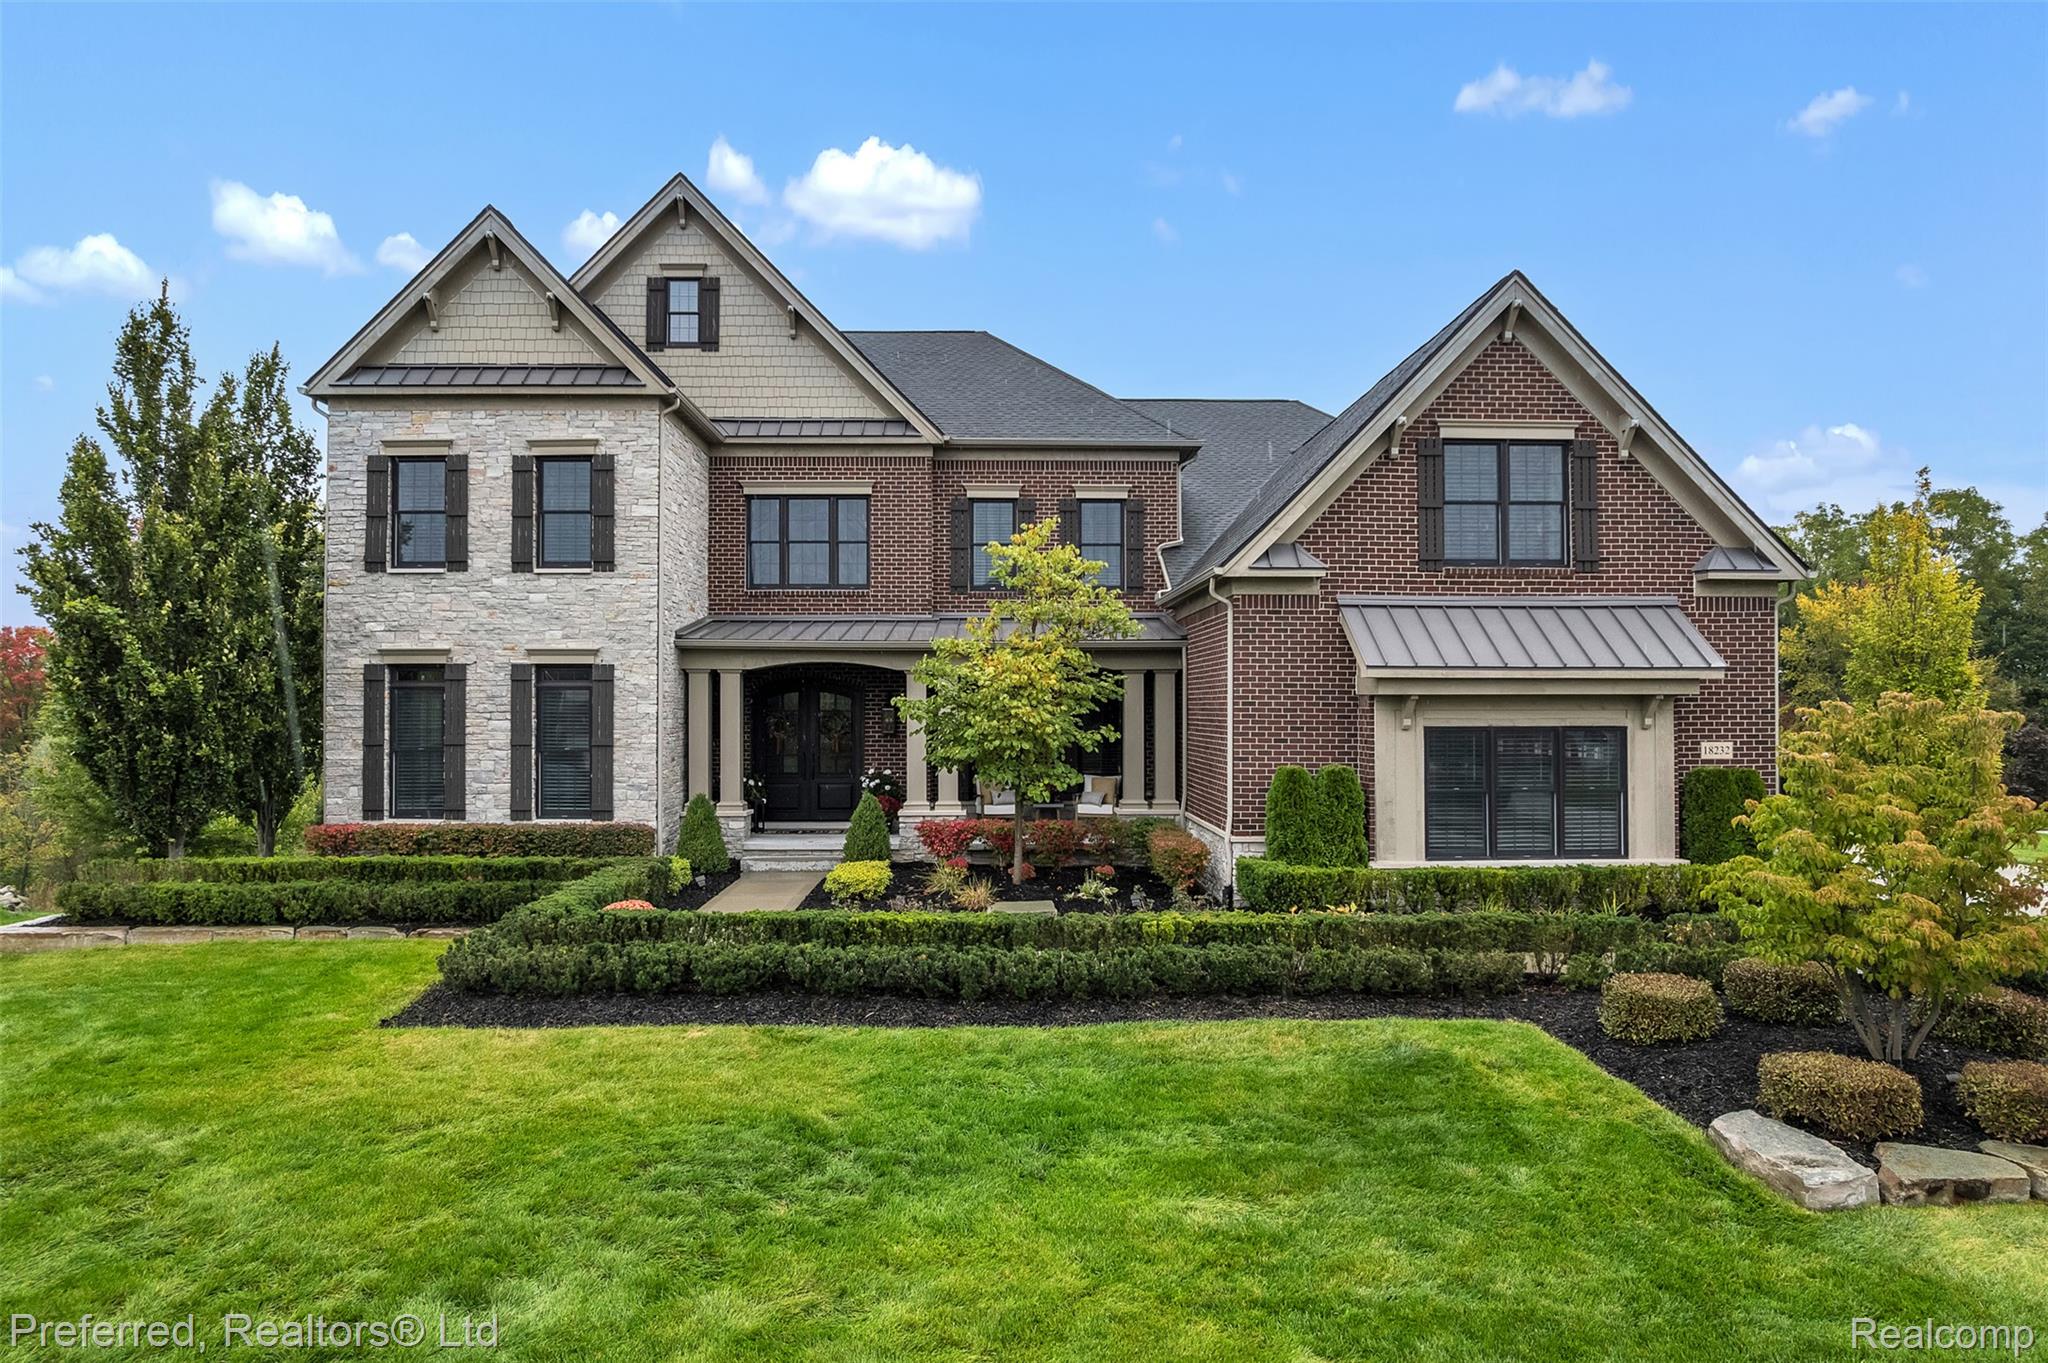
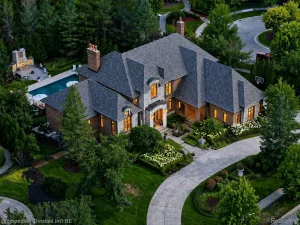
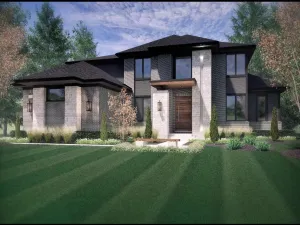
This spectacular custom Toll Brothers home is truly one of a kind and was thoughtfully designed with attention to every detail. Five bedrooms, 6 /1/2 baths, 5,833 sq ft above grade, & approx. 2,800 sq ft of additional beautifully finished walkout lower-level entertainment space. The exterior features nearly all-brick construction, 4-car garage with EV charging & generator hook-up, & an impressive setting on one of the most beautiful lots in the subdivision. Inside, you are greeted by a grand two-story foyer with beautiful dual curved oak staircases, wide-plank hardwood flooring throughout the main floor and primary bedroom & sitting room, extensive custom molding, three fireplaces, & a whole-home sound system. The gourmet kitchen has custom stacked cabinetry, a large island with storage on both sides, high-end stainless steel appliances, a large pantry, & a gorgeous sunroom. The main level also features a grand family room with coffered ceiling, living room, office space, dining room with built-in cabinetry, & a main-floor bedroom with a full bath. Upstairs, the impressive primary suite includes a sitting room & an expansive closet. Two additional extra-large bedrooms each feature en-suite baths, walk-in closets, & sitting areas, while a guest room has its own en-suite bath. The fabulous finished walkout lower level includes a large bar/kitchenette, workout room, wine cellar, family room, & a fantastic bathroom featuring a sauna and steam shower.
A beautiful patio extends the entire length of the home & features a covered outdoor kitchen, outdoor fireplace, & firepit—creating an exceptional space for entertaining & enjoying the beautiful private wooded surroundings. Located in one of Northville’s most sought-after communities and within the award-winning Northville School District, this extraordinary home truly has it all. Don’t miss this exceptional opportunity. Don’t miss the virtual tour! All measurements & data are to be verified Batvai.
A beautiful patio extends the entire length of the home & features a covered outdoor kitchen, outdoor fireplace, & firepit—creating an exceptional space for entertaining & enjoying the beautiful private wooded surroundings. Located in one of Northville’s most sought-after communities and within the award-winning Northville School District, this extraordinary home truly has it all. Don’t miss this exceptional opportunity. Don’t miss the virtual tour! All measurements & data are to be verified Batvai.
Property Details
Price:
$2,299,900
MLS #:
20261080344
Status:
Active
Beds:
5
Baths:
7
Type:
Single Family
Subtype:
SingleFamilyResidence
Subdivision:
MONTCARET SUB #2
Neighborhood:
area05011northvilletwp
Listed Date:
Oct 6, 2026
Finished Sq Ft:
8,633
Year Built:
2020
See this Listing
Schools
School District:
Northville
Interior
Above Grade Finished Area
5833
Appliances
BuiltInGasOven, BuiltInGasRange, Dishwasher, Disposal, Dryer, FreeStandingRefrigerator, Microwave, Washer, WineRefrigerator
Bathrooms
6 Full Bathrooms, 1 Half Bathroom
Below Grade Finished Area
2800
Cooling
Central Air
Heating
Forced Air, Natural Gas
Laundry Features
Laundry Room
Levels
Two
Exterior
Architectural Style
Colonial
Attached Garage YN
1
Community Features
Sidewalks
Construction Materials
Brick, Concrete
Garage Spaces
4
Lot Features
Sprinklers
Parking Features
FourCarGarage, Attached
Patio And Porch Features
Covered, Deck, Patio, Porch, Terrace
Financial
HOA Fee
$800
HOA Fee Frequency
SemiAnnually
HOA Phone
734-285-4442
Taxes
$23,328
Map
Community
- Address18232 Shagbark Drive Northville MI
- SubdivisionMONTCARET SUB #2
- CityNorthville
- CountyWayne
- Zip Code48168
Subdivisions in Northville
- ASSR’S NORTHVILLE PLAT NO 2
- ASSR’S NORTHVILLE PLAT NO 4
- ASSR’S NORTHVILLE PLAT NO 5
- ASSRS NORTHVILLE 1
- ASSRS NORTHVILLE 4
- ASSRS NORTHVILLE 5
- ASSRS NORTHVILLE 7
- BEACON SQUARE VILLAS CONDO
- CADY GRISWOLD BEAL
- COUNTRY PLACE CONDO
- COVES OF NORTHVILLE OCCPN 456
- DUNHILL PARK
- GRAND VIEW ACRES SUB
- HIGHLAND LAKES CONDO
- MEADOWBROOK FOREST SUB
- MEADOWBROOK HILLS 3
- MEADOWBROOK VIEW ESTATES
- MEADOWHILLS ESTATES
- NORTHVILLE ESTATES
- NORTHVILLE HEIGHTS
- NORTHVILLE HILLS SUB
- NORTHVILLE TRAILS SUB
- OAKS OF NORTHVILLE
- OAKWOOD
- REPLAT 4 OF WAYNE COUNTY CONDO SUB PLAN 188
- SNOW ACRES
- STONEWATER SUB 1
- SUPRVRS 8 – FARMINGTON HILLS
- WALNUT RIDGE OF FARMINGTON HILLS OCCPN 2038
- WAYNE COUNTY CONDO SUB PLAN 241
- WAYNE COUNTY CONDO SUB PLAN 611
- WAYNE COUNTY CONDO SUB PLAN 672
- WAYNE COUNTY CONDO SUB PLAN 728
- WAYNE COUNTY CONDO SUB PLAN 909
- WAYNE COUNTY CONDO SUB PLAN NO 611
- WHISPER WOOD SUB
- WINDRIDGE
Market Summary
Current real estate data for Single Family in Northville as of Oct 08, 2026
76
Single Family Listed
95
Avg DOM
316
Avg $ / SqFt
$1,308,755
Avg List Price
Property Summary
- Located in the MONTCARET SUB #2 subdivision, 18232 Shagbark Drive Northville MI is a Single Family for sale in Northville, MI, 48168. It is listed for $2,299,900 and features 5 beds, 7 baths, and has approximately 8,633 square feet of living space, and was originally constructed in 2020. The current price per square foot is $266. The average price per square foot for Single Family listings in Northville is $316. The average listing price for Single Family in Northville is $1,308,755. To schedule a showing of MLS#20261080344 at 18232 Shagbark Drive in Northville, MI, contact your LoChirco Realty, LLC agent at 586-321-9997.
Similar Listings Nearby


18232 Shagbark Drive
Northville, MI