
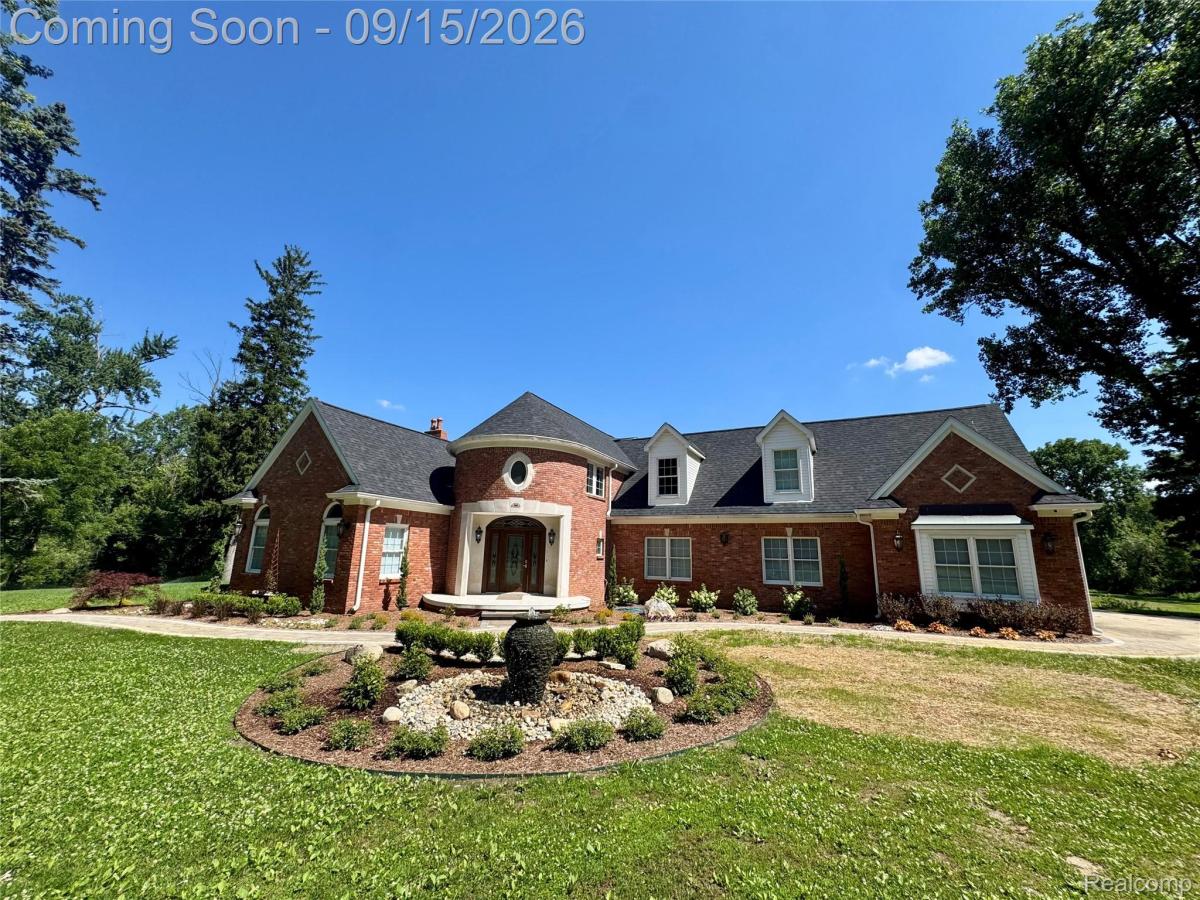
Renovated in 2024 to 2026, an extraordinary European-inspired custom estate with warm oak parquet flooring, offering privacy, scale, and luxury on over 11 wooded acres in highly-sought-after Northville Township
*Grand Arrival-Grand front entry foyer and expansive adjoining light-filled rooms with vaulted/sloped ceilings in the background, featuring a multi-tier crystal chandelier, curved craftsman staircase with dark oak treads, crisp white balusters, and custom wall wainscoting leads up to an open second-floor gallery view, custom chevron porcelain tile, and double French doors to an executive library
*Gourmet Chef’s Kitchen-Dual Taj mahal quartzite countertops, espresso integrated wire-mesh display cabinets, black marble backsplash, Monogram professional gas range w/ hood, Sub-Zero fridge, Wolf coffeemaker/microwave tower, built-in breakfast nook, seamless flow into dining, wet bar, and living spaces, with 270-degree view of expansive woodland
*Great Room & Custom Bar: High vaulted ceilings and a dramatic floor-to-ceiling arched window, a custom bar featuring espresso cabinets w/ a striking black geometric back wall, under-cabinet lighting, ice maker, and Zephyr wine/beverage coolers
*Primary Spa-Freestanding oval soaking tub under a pictured window, frameless glass walk-in porcelain shower with Mr. Steam steamer, and dual hand-carved high-end wood vanities with stone tops
*Outdoor Oasis/Terrace: Bubbling fountain courtyard, sprawling acreage with a natural stream, surrounded by mature evergreen pines and deciduous trees showcasing spring flowers/autumn foliage; multi-tiered terrace built with stone retaining walls, distinct upper and lower outdoor entertainment decks, walkout lower-level pass-through, sleek black metal railing.
*Finished basement with dry sauna, flex rooms, storage; Navien tankless hot water tanks
*Highly rated schools, easy access to shopping, restaurants, & expressways
*Also get 3.39-acre vacant land adjacent for $1 MLS#20261056556
*Grand Arrival-Grand front entry foyer and expansive adjoining light-filled rooms with vaulted/sloped ceilings in the background, featuring a multi-tier crystal chandelier, curved craftsman staircase with dark oak treads, crisp white balusters, and custom wall wainscoting leads up to an open second-floor gallery view, custom chevron porcelain tile, and double French doors to an executive library
*Gourmet Chef’s Kitchen-Dual Taj mahal quartzite countertops, espresso integrated wire-mesh display cabinets, black marble backsplash, Monogram professional gas range w/ hood, Sub-Zero fridge, Wolf coffeemaker/microwave tower, built-in breakfast nook, seamless flow into dining, wet bar, and living spaces, with 270-degree view of expansive woodland
*Great Room & Custom Bar: High vaulted ceilings and a dramatic floor-to-ceiling arched window, a custom bar featuring espresso cabinets w/ a striking black geometric back wall, under-cabinet lighting, ice maker, and Zephyr wine/beverage coolers
*Primary Spa-Freestanding oval soaking tub under a pictured window, frameless glass walk-in porcelain shower with Mr. Steam steamer, and dual hand-carved high-end wood vanities with stone tops
*Outdoor Oasis/Terrace: Bubbling fountain courtyard, sprawling acreage with a natural stream, surrounded by mature evergreen pines and deciduous trees showcasing spring flowers/autumn foliage; multi-tiered terrace built with stone retaining walls, distinct upper and lower outdoor entertainment decks, walkout lower-level pass-through, sleek black metal railing.
*Finished basement with dry sauna, flex rooms, storage; Navien tankless hot water tanks
*Highly rated schools, easy access to shopping, restaurants, & expressways
*Also get 3.39-acre vacant land adjacent for $1 MLS#20261056556
Property Details
Price:
$4,588,000
MLS #:
20261055746
Status:
Active
Beds:
5
Baths:
5
Type:
Single Family
Subtype:
SingleFamilyResidence
Neighborhood:
area05011northvilletwp
Listed Date:
Sep 13, 2026
Finished Sq Ft:
6,580
Year Built:
1936
See this Listing
Schools
School District:
Northville
Interior
Above Grade Finished Area
5714
Appliances
Disposal, DoubleOven, ExhaustFan, FreeStandingGasOven, FreeStandingGasRange, FreeStandingRefrigerator, Microwave, Other, RangeHood, StainlessSteelAppliances, WineCooler
Bathrooms
4 Full Bathrooms, 1 Half Bathroom
Below Grade Finished Area
866
Cooling
Ceiling Fans, Central Air
Heating
Forced Air, Natural Gas
Interior Features
JettedTub, WetBar
Laundry Features
Gas Dryer Hookup, Washer Hookup
Levels
Two
Exterior
Accessibility Features
Standby Generator
Architectural Style
Colonial, Other
Attached Garage YN
1
Construction Materials
Brick
Exterior Features
Chimney Caps, Gutter Guard System, Lighting
Garage Spaces
2
Lot Features
SplitPossible, Wooded
Parking Features
TwoCarGarage, Attached, Driveway
Patio And Porch Features
Patio
Roof
Asphalt
Security Features
Carbon Monoxide Detectors, Fire Alarm, Security System Owned, Smoke Detectors
Window Features
Energy Star Qualified Windows
Financial
Taxes
$7,446
Map
Community
- Address17740 Beck Road Northville MI
- CityNorthville
- CountyWayne
- Zip Code48168
Subdivisions in Northville
- ASSR’S NORTHVILLE PLAT NO 2
- ASSR’S NORTHVILLE PLAT NO 4
- ASSR’S NORTHVILLE PLAT NO 5
- ASSRS NORTHVILLE 1
- ASSRS NORTHVILLE 4
- ASSRS NORTHVILLE 5
- ASSRS NORTHVILLE 7
- BEACON SQUARE VILLAS CONDO
- CADY GRISWOLD BEAL
- COUNTRY PLACE CONDO
- COVES OF NORTHVILLE OCCPN 456
- DUNHILL PARK
- GRAND VIEW ACRES SUB
- HIGHLAND LAKES CONDO
- MEADOWBROOK FOREST SUB
- MEADOWBROOK HILLS 3
- MEADOWBROOK VIEW ESTATES
- MEADOWHILLS ESTATES
- NORTHVILLE ESTATES
- NORTHVILLE HEIGHTS
- NORTHVILLE HILLS SUB
- NORTHVILLE TRAILS SUB
- OAKS OF NORTHVILLE
- OAKWOOD
- REPLAT 4 OF WAYNE COUNTY CONDO SUB PLAN 188
- SNOW ACRES
- STONEWATER SUB 1
- SUPRVRS 8 – FARMINGTON HILLS
- WALNUT RIDGE OF FARMINGTON HILLS OCCPN 2038
- WAYNE COUNTY CONDO SUB PLAN 241
- WAYNE COUNTY CONDO SUB PLAN 611
- WAYNE COUNTY CONDO SUB PLAN 672
- WAYNE COUNTY CONDO SUB PLAN 728
- WAYNE COUNTY CONDO SUB PLAN 909
- WAYNE COUNTY CONDO SUB PLAN NO 611
- WHISPER WOOD SUB
- WINDRIDGE
Market Summary
Current real estate data for Single Family in Northville as of Sep 22, 2026
77
Single Family Listed
116
Avg DOM
316
Avg $ / SqFt
$1,276,941
Avg List Price
Property Summary
- 17740 Beck Road Northville MI is a Single Family for sale in Northville, MI, 48168. It is listed for $4,588,000 and features 5 beds, 5 baths, and has approximately 6,580 square feet of living space, and was originally constructed in 1936. The current price per square foot is $697. The average price per square foot for Single Family listings in Northville is $316. The average listing price for Single Family in Northville is $1,276,941. To schedule a showing of MLS#20261055746 at 17740 Beck Road in Northville, MI, contact your LoChirco Realty, LLC agent at 586-321-9997.
Similar Listings Nearby

17740 Beck Road
Northville, MI