
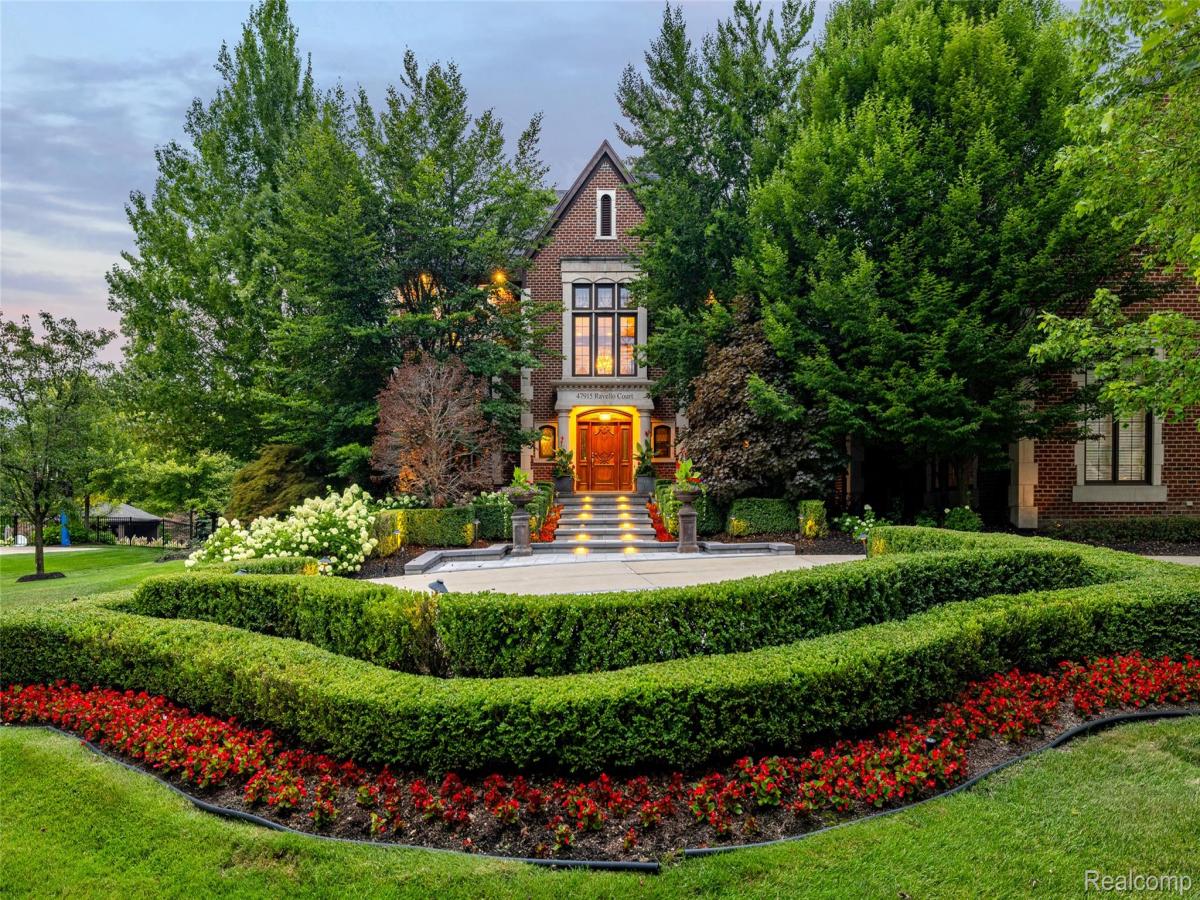
Stunning 13,500+ sq ft estate in Northville’s most distinguished & prestigious gated community, masterfully crafted by award winning Cambridges Homes 2001–2003 with exceptional materials & design. Features include 6 bedrooms, 6 full baths, 2 half baths, multiple kitchens & bar areas, & an insulated 4-car garage. Interior highlights include Jerusalem Gold marble w/ black granite inlay, 10’–22′ ceilings, Bose audio, designer finishes, & a grand 2-story living room & foyer with floor-to-ceiling windows.
Gourmet kitchen features custom Hampshire cabinetry, granite, Sub-Zero refrigeration, dual Bosch dishwashers, pot filler, upgraded tile, & a large pantry. Luxurious Primary suite offers a sitting area, dressing rm, large walk-in closet, red travertine flooring, spa bath w/ multiple shower heads, air-jet tub, & private balcony. A dedicated 3,000 sq ft indoor pool building—connected to the walkout lower level yet not counted in the home’s 13,500 sq ft—creates a true resort experience w/ a Jacuzzi, Dectron environmental system, skylights, mini-kitchen, changing rooms, cedar paneling, & an automatic safety cover engineered to support up to 300 lbs. Exterior features professional landscaping, satellite-connected sprinklers, large upper & lower patios , gas grill hookup, & fountain-ready utilities. A fully self-contained in-law suite adds exceptional versatility, offering its own private full kitchen, family rm, full bath, & a separate bedroom w/ a walk-in closet—ideal for extended family, guests, or long-term stays. Over $500,000 in recent updates: complete basement renovation w/ hardwood floors, workout rm, entertainment area w/ wet bar, Sub-Zero wine cooler, wine cellar, & ice maker; new roof w/ 30-year transferable warranty (2025); 25 new windows (2025); new brick paver entrance with LED lighting (2025); guest bath remodel (2017); full exterior paint (2025); new pool heater & invisible dog fence. A rare opportunity offering unmatched quality, craftsmanship, & amenities.
Gourmet kitchen features custom Hampshire cabinetry, granite, Sub-Zero refrigeration, dual Bosch dishwashers, pot filler, upgraded tile, & a large pantry. Luxurious Primary suite offers a sitting area, dressing rm, large walk-in closet, red travertine flooring, spa bath w/ multiple shower heads, air-jet tub, & private balcony. A dedicated 3,000 sq ft indoor pool building—connected to the walkout lower level yet not counted in the home’s 13,500 sq ft—creates a true resort experience w/ a Jacuzzi, Dectron environmental system, skylights, mini-kitchen, changing rooms, cedar paneling, & an automatic safety cover engineered to support up to 300 lbs. Exterior features professional landscaping, satellite-connected sprinklers, large upper & lower patios , gas grill hookup, & fountain-ready utilities. A fully self-contained in-law suite adds exceptional versatility, offering its own private full kitchen, family rm, full bath, & a separate bedroom w/ a walk-in closet—ideal for extended family, guests, or long-term stays. Over $500,000 in recent updates: complete basement renovation w/ hardwood floors, workout rm, entertainment area w/ wet bar, Sub-Zero wine cooler, wine cellar, & ice maker; new roof w/ 30-year transferable warranty (2025); 25 new windows (2025); new brick paver entrance with LED lighting (2025); guest bath remodel (2017); full exterior paint (2025); new pool heater & invisible dog fence. A rare opportunity offering unmatched quality, craftsmanship, & amenities.
Property Details
Price:
$3,450,000
MLS #:
20261066537
Status:
Active
Beds:
6
Baths:
8
Type:
Single Family
Subtype:
SingleFamilyResidence
Subdivision:
BELLAGIO CONDO
Neighborhood:
area02223novi
Listed Date:
Aug 30, 2026
Finished Sq Ft:
13,523
Year Built:
2003
See this Listing
Schools
School District:
Northville
Interior
Above Grade Finished Area
9223
Appliances
BuiltInGasOven, BarFridge, Disposal, Dryer, FreeStandingIceMaker, FreeStandingRefrigerator, GasCooktop, Microwave, VentedExhaustFan, Washer, WineCooler
Bathrooms
6 Full Bathrooms, 2 Half Bathrooms
Below Grade Finished Area
4300
Cooling
Central Air
Heating
Forced Air, Natural Gas, Zoned
Interior Features
EntranceFoyer, HighSpeedInternet, ProgrammableThermostat, SoundSystem
Laundry Features
Laundry Room
Levels
Two
Exterior
Architectural Style
Colonial
Attached Garage YN
1
Construction Materials
Brick, Stone
Exterior Features
Balcony, Gate House
Fencing
Invisible
Garage Spaces
4
Other Structures
Other
Parking Features
FourCarGarage, Attached
Patio And Porch Features
Deck, Patio, Porch, Terrace
Roof
Asphalt
Financial
HOA Fee
$2,500
HOA Fee Frequency
Annually
HOA Includes
MaintenanceGrounds, Other, SnowRemoval
HOA Phone
2487457100
Taxes
$43,631
Map
Community
- Address47915 Ravello Court Novi MI
- SubdivisionBELLAGIO CONDO
- CityNovi
- CountyOakland
- Zip Code48167
Subdivisions in Novi
- APPLEGATE CONDO
- APPLEGATE II CONDO
- ARROWON PINES CONDO
- ASSRS 1 – CITY OF NOVI
- BERKSHIRE POINTE OCCPN 2080
- BLOMFIELD
- BOLINGBROOKE CONDO SUB PLAN #3
- BRISTOL CORNERS WEST 1
- BRISTOL CORNERS WEST 3
- BUILDING 22
- CAMDEN COURT OCCPN 1225
- CARLTON FOREST II CONDO
- CARLTON FOREST OCCPN 1241
- CEDARSPRING ESTATES SUB NO 1
- CEDARSPRING ESTATESNO 1
- CEDARSPRING ESTATESNO 2
- CHAPMAN WALLED LAKE
- CHARNETH FEN CONDO
- CHASE FARMSNO 2
- CHASE FARMSNO 3
- CHERRY GROVE SUB
- CHURCHILL CROSSINGNO 2
- COUNTRY PLACE CONDO
- CROSSWINDS WEST CONDO
- CZENKUSCHS ADD
- DUNBARTON PINES SUB NO 3
- DUNBARTON PINESNO 2
- EMERSON PARK CONDO BLDG 24
- EMERSON PARK CONDO OCCPN 2250
- FAIRFIELD FARMS
- GATEWAY VILLAGE OF NOVI OCCPN 1430
- GEORGE A KARAM SUB
- GLEN HAVEN CONDO
- HAVERHILL FARMS CONDO
- HEATHERBRAE
- HEATHERWOODE
- HOWELLS WALLED LAKE
- HUMMINGBIRD ESTATES
- ISLAND LAKE ARBORS CONDO
- ISLAND LAKE ORCHARDS CONDO
- ISLAND LAKE SOUTH HARBOR
- ISLAND LAKE VINEYARDS OCCPN 1271
- JAMESTOWNE GREEN 1
- JAMESTOWNE GREEN 2
- KIRKWAY PLACE OCCPN 1572
- KNIGHTSBRIDGE GATE CONDO OCCPN 1797
- LAKEWOODE PARKHOMES CONDO
- LAKEWOODS
- LENOX PARK CONDO
- LIBERTY PARK CONDO
- MAPLES OF NOVI MAPLE GREENS CONDO
- MAPLES OF NOVI MAPLE HILLS CONDO
- MAPLES OF NOVI MAPLE POINTE CONDO
- MEADOWBROOK GLENS SUB NO 2
- MEADOWBROOK GLENSNO 1
- MEADOWBROOK GLENSNO 3
- MEADOWBROOK TWNHMS OCCPN 1213
- NOVI PLACE CONDO
- OCCPN NO 2271 GATEWAY TOWNHOMES OF NOVI
- OCCPN NO 2282 TERRA
- OLDE ORCHARD COUNTRY HOMES CONDO
- PIONEER MEADOWS
- PIONEER MEADOWS 1
- POINTE PARK CONDO OCCPN 1417
- RAILROAD
- RIDGEVIEW/NOVI CONDO BLDG 9
- ROYAL CROWN ESTATES 6
- SALOWS WALNUT HILL
- SALOWS WALNUT HILLNO 2
- SHAWOOD WALLED LAKE HEIGHTS
- SHAWOOD WALLED LAKE HEIGHTS SUB
- SIMMONS ORCHARDSNO 1
- SOUTH POINTE CONDO
- STONEHENGE CONDO
- SUPRVRS 1 – NOVI CTY
- THE ENCLAVE OCCPN 933
- THE TOWNES AT LIBERTY PARK CONDO
- TOLLGATE RAVINES CONDO
- TOLLGATE WOODSNO 2
- TURTLE CREEK
- TUSCANY RESERVE OCCPN 1873
- WATERCREST AT THE VISTAS OF NOVI OCCPN 946
- WESTPARK PLACE CONDO
- WILLOWBROOK FARMNO 2
- WILLOWBROOK FARMNO 3
- WINDRIDGE PLACE
- YERKES MANOR ESTATES
- YORKSHIRE PLACE 1
Market Summary
Current real estate data for Single Family in Novi as of Sep 04, 2026
82
Single Family Listed
53
Avg DOM
242
Avg $ / SqFt
$803,313
Avg List Price
Property Summary
- Located in the BELLAGIO CONDO subdivision, 47915 Ravello Court Novi MI is a Single Family for sale in Novi, MI, 48167. It is listed for $3,450,000 and features 6 beds, 8 baths, and has approximately 13,523 square feet of living space, and was originally constructed in 2003. The current price per square foot is $255. The average price per square foot for Single Family listings in Novi is $242. The average listing price for Single Family in Novi is $803,313. To schedule a showing of MLS#20261066537 at 47915 Ravello Court in Novi, MI, contact your LoChirco Realty, LLC agent at 586-321-9997.
Similar Listings Nearby



47915 Ravello Court
Novi, MI