
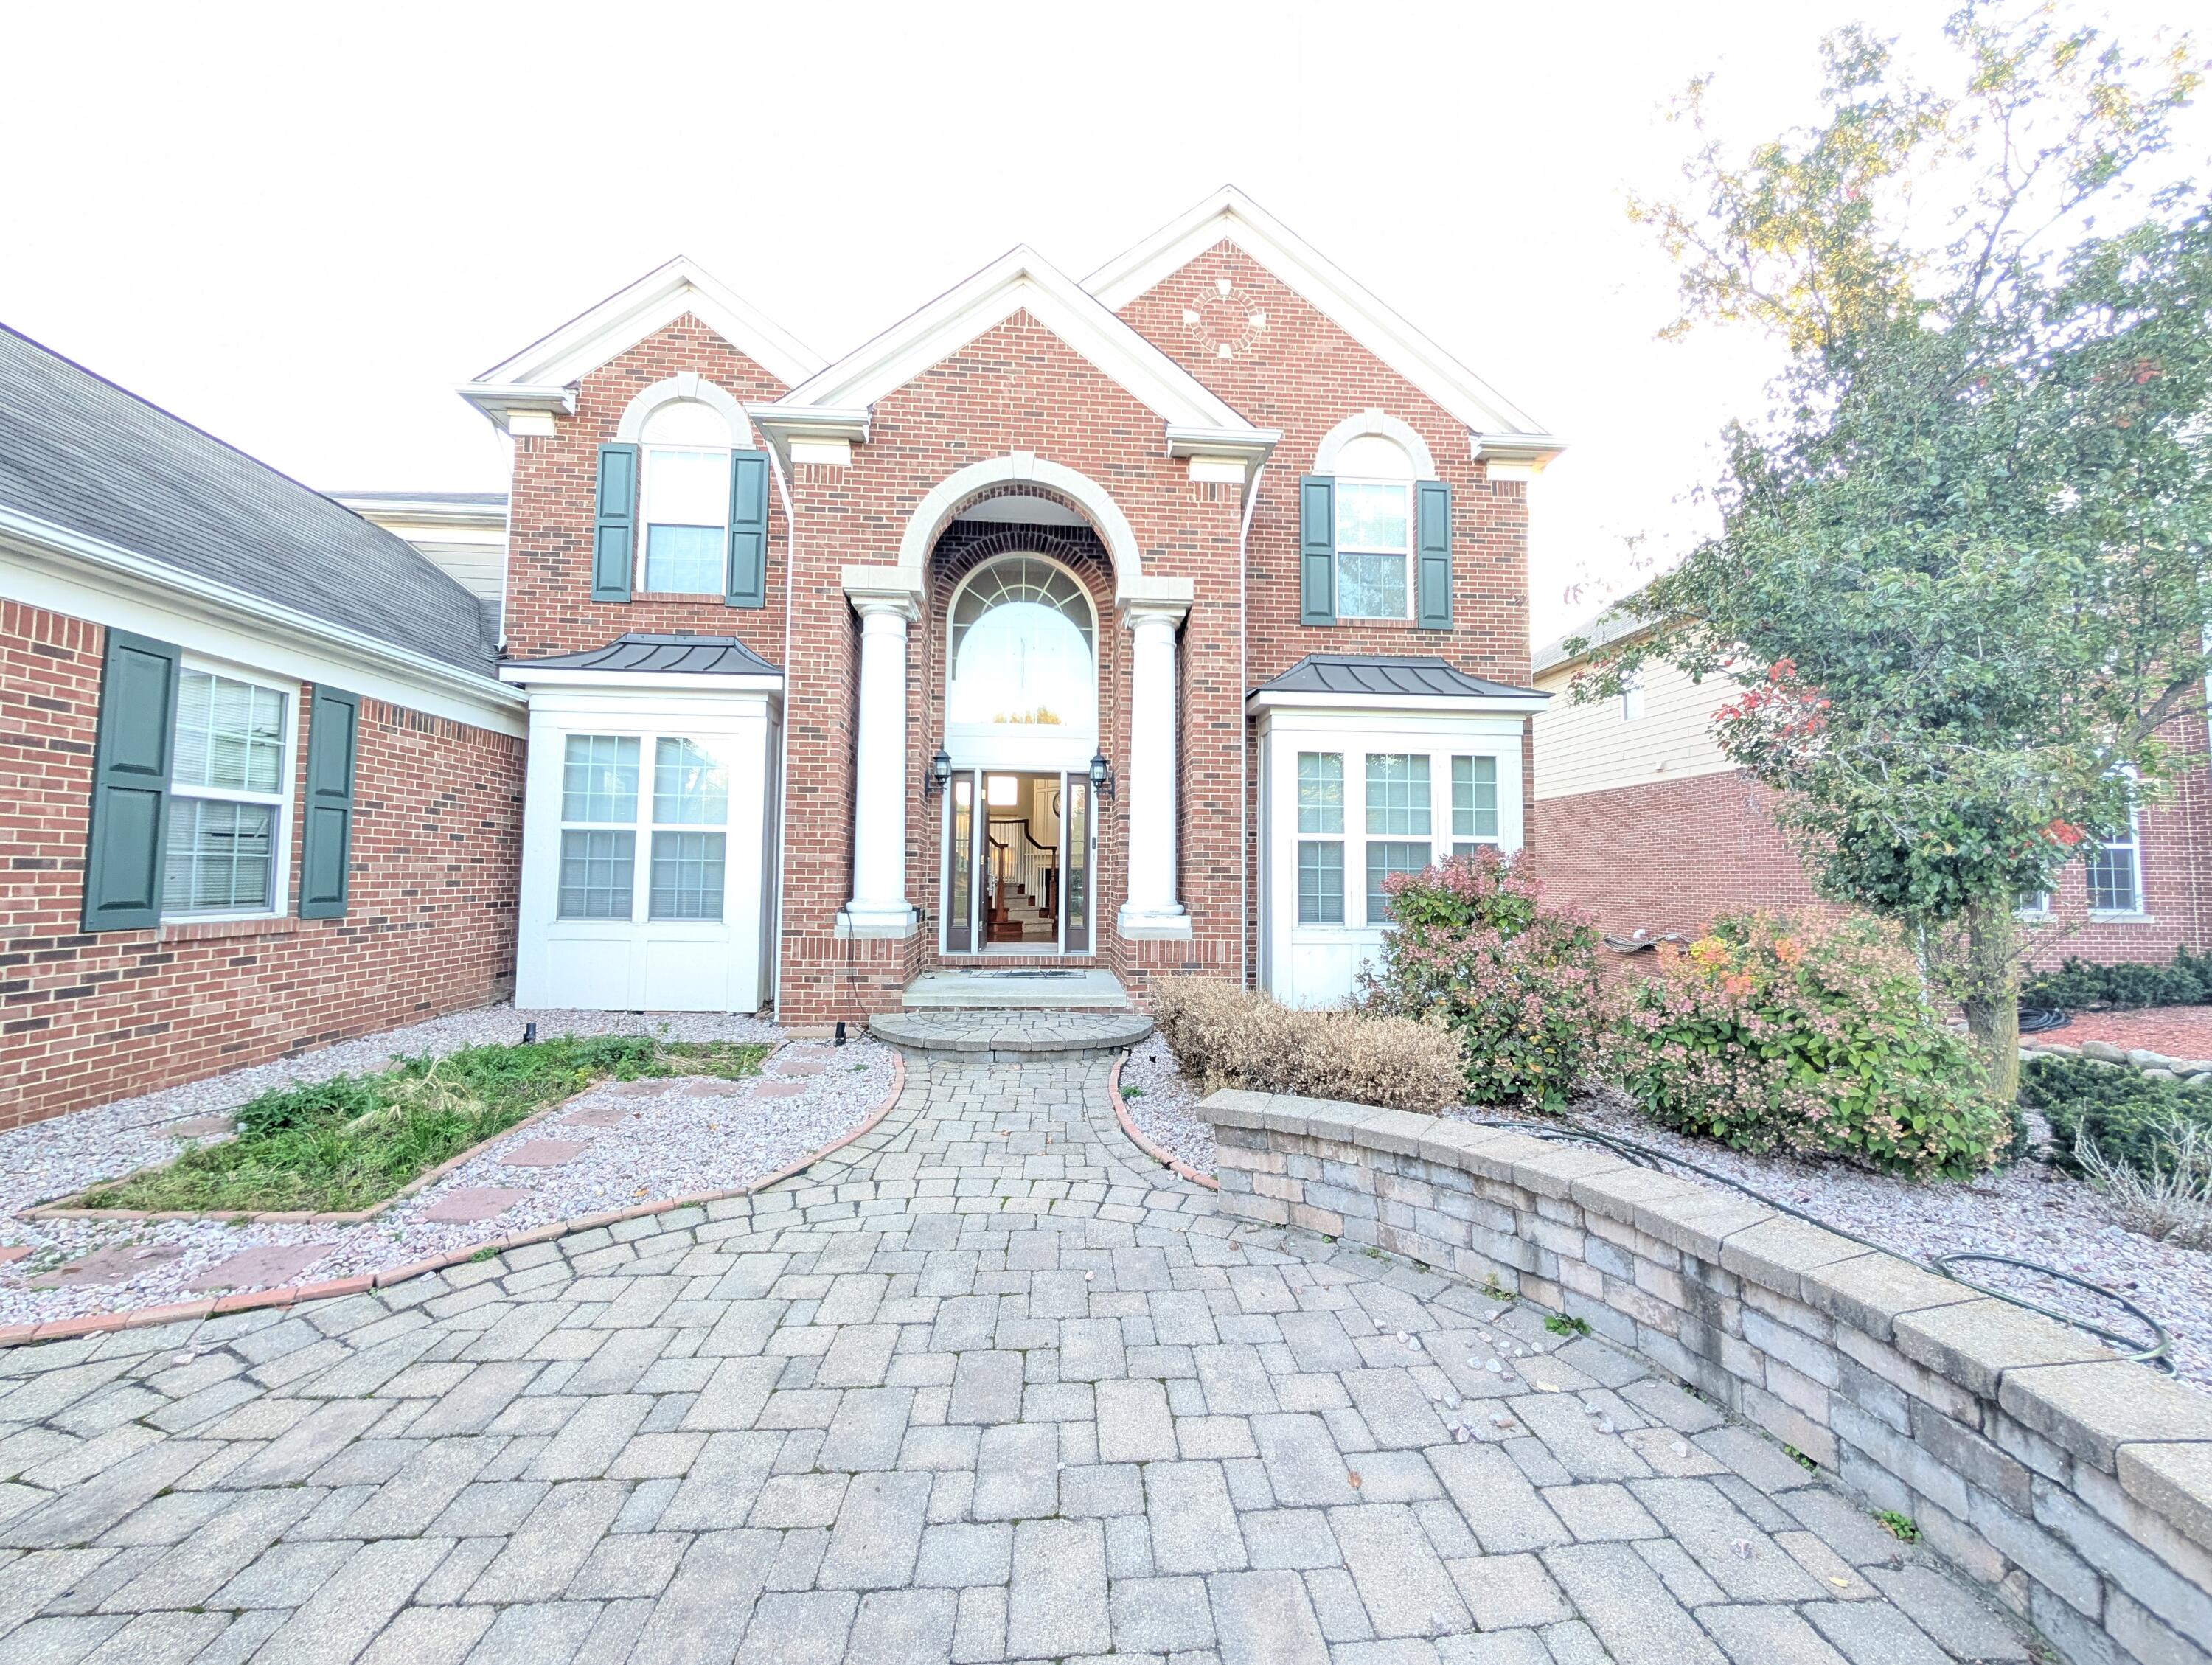
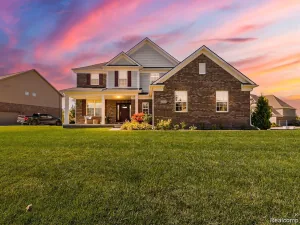
This spacious 5-bedroom, 5-bathroom single-family residence in Northville offers nearly 4,900 square feet of finished living space, including 3,357sqft above ground and 1,500 sqft walkout finished basement. Great curb appeal, formal dining room, Formal living room. Tons of natural light filters through a double-story-height great room with a large wall of windows. Kitchen has plenty of storage space, large island, granite countertop, butler pantry leading from the dining room to the kitchen is great for entertaining all guests. Master bedroom has cathedral ceiling, his & her sink in the master bathroom, and built-in shelves in closet. Jack-and-Jill bathroom for two bedrooms, 4th bedroom with attached bathroom. Bedroom and a full bath on the ground floor. FINISHED WALK-OUT BASEMENT FEATURES WET BAR/KITCHEN AND ADDITIONAL FULL BATH. 3 CAR GARAGE, TESLA CHARGER IN THE GARAGE, LARGE DECK FOR PEACEFUL MORNINGS AND EVENINGS. CLOSE TO COMMUNITY NORTHVILLE PARK, MEIJER, M-14, RESTAURANTS This is a rare opportunity to lease a substantial, well-appointed home built for comfortable, versatile living. ; Price Term: Per Month; Lease Term/Renewal: 24 months lease is preferred.; Date Avail Comments: Ready to move in; Pet Fee: 50.00; Pet Policy: negotiable
Property Details
Price:
$4,500
MLS #:
81026053560
Status:
Active
Beds:
5
Baths:
5
Type:
Rental
Subtype:
SingleFamilyResidence
Neighborhood:
area05011northvilletwp
Listed Date:
Oct 7, 2026
Finished Sq Ft:
4,857
Lot Size:
645,123,600 sqft / 0.34 acres (approx)
Year Built:
2011
See this Listing
Schools
School District:
Northville
Interior
Above Grade Finished Area
4857
Appliances
Dishwasher, Disposal, Dryer, Other, Refrigerator, Washer
Bathrooms
5 Full Bathrooms
Cooling
Central Air
Flooring
Carpet, Hardwood, Tile, Wood
Heating
Fireplaces, Forced Air, Natural Gas
Laundry Features
Laundry Room, Lower Level, Sink
Exterior
Architectural Style
CapeCod, Colonial, Traditional
Attached Garage YN
1
Community Features
Sidewalks
Exterior Features
Private Entrance
Garage Spaces
3
Parking Features
Attached, OffStreet
Patio And Porch Features
Deck, Patio, Porch
Security Features
Smoke Detectors
Stories
2
Financial
Map
Community
- Address15749 Johnson Creek Drive Northville MI
- CityNorthville
- CountyWayne
- Zip Code48168
Subdivisions in Northville
- ASSR’S NORTHVILLE PLAT NO 2
- ASSR’S NORTHVILLE PLAT NO 4
- ASSR’S NORTHVILLE PLAT NO 5
- ASSRS NORTHVILLE 1
- ASSRS NORTHVILLE 4
- ASSRS NORTHVILLE 5
- ASSRS NORTHVILLE 7
- BEACON SQUARE VILLAS CONDO
- CADY GRISWOLD BEAL
- COUNTRY PLACE CONDO
- COVES OF NORTHVILLE OCCPN 456
- DUNHILL PARK
- GRAND VIEW ACRES SUB
- HIGHLAND LAKES CONDO
- MEADOWBROOK FOREST SUB
- MEADOWBROOK HILLS 3
- MEADOWBROOK VIEW ESTATES
- MEADOWHILLS ESTATES
- NORTHVILLE ESTATES
- NORTHVILLE HEIGHTS
- NORTHVILLE HILLS SUB
- NORTHVILLE TRAILS SUB
- OAKS OF NORTHVILLE
- OAKWOOD
- REPLAT 4 OF WAYNE COUNTY CONDO SUB PLAN 188
- SNOW ACRES
- STONEWATER SUB 1
- SUPRVRS 8 – FARMINGTON HILLS
- WALNUT RIDGE OF FARMINGTON HILLS OCCPN 2038
- WAYNE COUNTY CONDO SUB PLAN 241
- WAYNE COUNTY CONDO SUB PLAN 611
- WAYNE COUNTY CONDO SUB PLAN 672
- WAYNE COUNTY CONDO SUB PLAN 728
- WAYNE COUNTY CONDO SUB PLAN 909
- WAYNE COUNTY CONDO SUB PLAN NO 611
- WHISPER WOOD SUB
- WINDRIDGE
Market Summary
Current real estate data for Rental in Northville as of Oct 14, 2026
50
Rental Listed
113
Avg DOM
2
Avg $ / SqFt
$3,273
Avg List Price
Property Summary
- 15749 Johnson Creek Drive Northville MI is a Rental for sale in Northville, MI, 48168. It is listed for $4,500 To schedule a showing of MLS#81026053560 at 15749 Johnson Creek Drive in Northville, MI, contact your LoChirco Realty, LLC agent at 586-321-9997.
Similar Listings Nearby

15749 Johnson Creek Drive
Northville, MI