
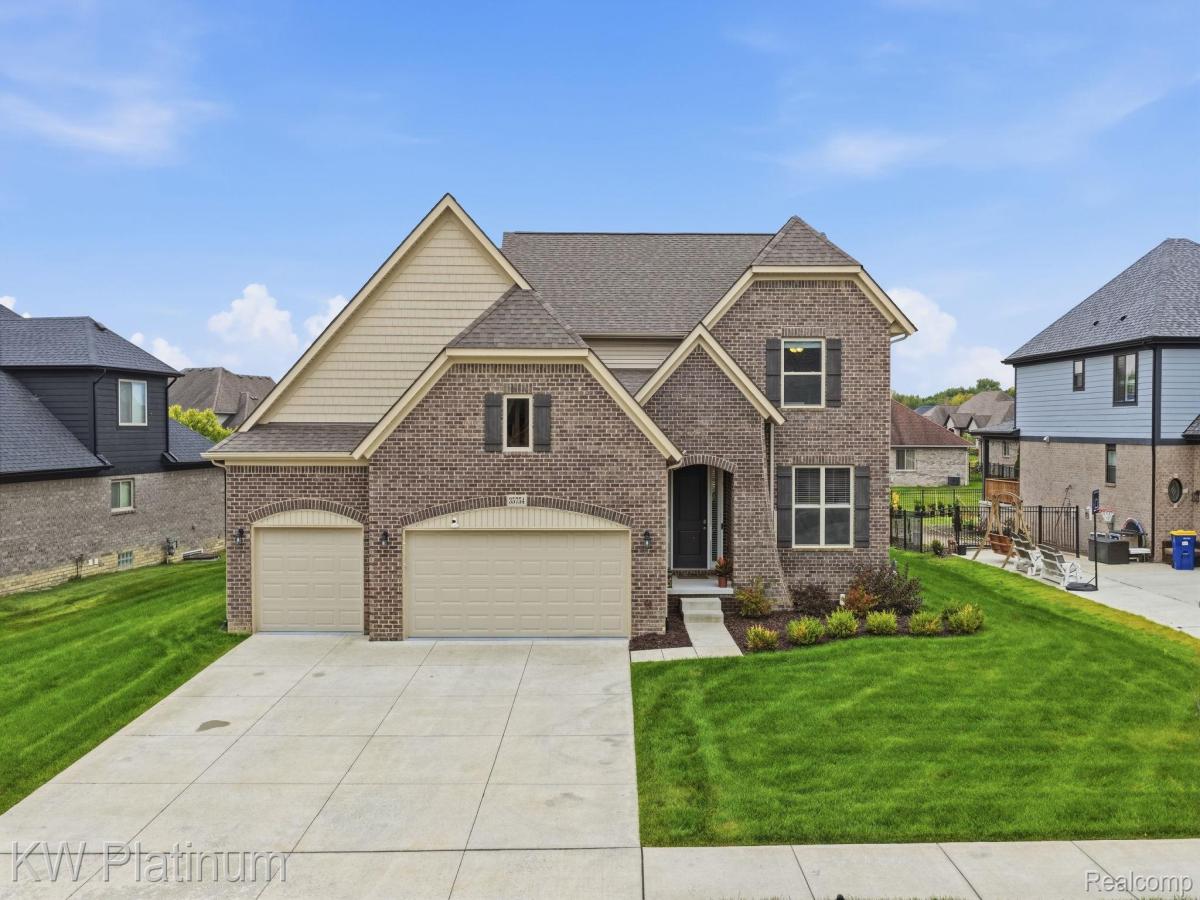
Welcome home to this stunning newer-built Hampton Colonial offering 4 bedrooms, 2 full baths, 2 half baths, a 3-car garage, and an impressive finished basement. From the moment you step inside, you’ll appreciate the bright, open layout, beautiful finishes, and thoughtful design throughout. The spacious kitchen is the heart of the home, featuring a large center island, abundant cabinetry and counter space, pantry, and adjoining command center. The open living area is anchored by a cozy fireplace, while a private home office/library and mudroom add convenience to the well-designed floor plan. The spacious primary suite offers a relaxing retreat with a tray ceiling, walk-in closet, dual sinks, soaking tub, and separate shower. The beautifully finished basement provides an incredible extension of the living space with a large recreation area, built-in beverage center, eye-catching wine display, half bath, and plenty of flexibility for entertaining, movie nights, a home gym, or additional workspace. Outside, enjoy a large backyard with a covered porch and spacious patio made for relaxing and entertaining. With generous room sizes, abundant storage, a hard-to-find 3-car garage, and upgrades throughout, this home offers the space and features of a newer build with even more already completed for you.
Property Details
Price:
$654,900
MLS #:
20261079638
Status:
Active
Beds:
4
Baths:
4
Type:
Single Family
Subtype:
SingleFamilyResidence
Subdivision:
WINDRIDGE ESTATES SUB
Neighborhood:
area03201newbaltimore
Listed Date:
Oct 2, 2026
Finished Sq Ft:
4,653
Year Built:
2023
See this Listing
Schools
School District:
AnchorBay
Interior
Above Grade Finished Area
3303
Appliances
BuiltInGasRange, Dishwasher, Dryer, FreeStandingRefrigerator, Microwave, Washer, WineCooler
Bathrooms
2 Full Bathrooms, 2 Half Bathrooms
Below Grade Finished Area
1350
Cooling
Ceiling Fans, Central Air
Heating
Forced Air, Natural Gas
Levels
Two
Exterior
Architectural Style
Colonial
Construction Materials
Brick, Vinyl Siding
Garage Spaces
3
Parking Features
ThreeCarGarage, Attached
Patio And Porch Features
Patio, Porch
Roof
Asphalt
Financial
HOA Fee
$200
HOA Fee Frequency
Annually
Taxes
$12,685
Map
Community
- Address35754 Addison Drive New Baltimore MI
- SubdivisionWINDRIDGE ESTATES SUB
- CityNew Baltimore
- CountyMacomb
- Zip Code48047
Subdivisions in New Baltimore
- A ASHLEYS SR ADD TO ASHLEY
- A/P # 04 NEW BALTIMORE
- A/P # 07 NEW BALTIMORE
- A/P # 08 NEW BALTIMORE
- A/P # 12 NEW BALTIMORE
- A/P BLKS 6 15 16 25 ASHORIGTN
- ANCHOR BAY HARBOR # 01
- ANCHOR BAY SHORES
- APPLEGROVE II CONDO
- ASPEN GLEN CONDO #636
- ASSESSORS 4
- ASSESSORS PLAT NO 6
- BALTIMORE BAY PARK
- BALTIMORE SQUARE
- BALTIMORE SQUARE SUB
- BROOKVIEW ESTATES
- HARBOR CREEK SUB 2
- HIDDEN RIDGE ESTATES SUB
- HOMESTEAD MEADOWS
- HOMESTEAD MEADOWS SUB 3
- JEFFERSON LAKEFRONT
- JENNYS ADD
- LAGAE SUB
- LOTTIVUE # 02
- MAPLE CREEK ESTATES SUB
- MURDICKS BEACH
- NORTH RIDGE SUB
- NORTHPOINTE VILLAGE OF CHESTERFIELD COND
- ORIGINAL TOWN NEW BALTIMORE
- PRESIDENTIAL VILLAGE SUB
- RIVERSIDE ESTATES
- S/P # 21 CHESTERFIELD
- SCHMID HAVEN
- SHORE VIEW PLACE
- SIX PINES SUB
- STRATFORD ESTATES SUB
- WINDRIDGE ESTATES
- WINDRIDGE ESTATES SUB
Market Summary
Current real estate data for Single Family in New Baltimore as of Oct 14, 2026
16
Single Family Listed
92
Avg DOM
203
Avg $ / SqFt
$553,313
Avg List Price
Property Summary
- Located in the WINDRIDGE ESTATES SUB subdivision, 35754 Addison Drive New Baltimore MI is a Single Family for sale in New Baltimore, MI, 48047. It is listed for $654,900 and features 4 beds, 4 baths, and has approximately 4,653 square feet of living space, and was originally constructed in 2023. The current price per square foot is $141. The average price per square foot for Single Family listings in New Baltimore is $203. The average listing price for Single Family in New Baltimore is $553,313. To schedule a showing of MLS#20261079638 at 35754 Addison Drive in New Baltimore, MI, contact your LoChirco Realty, LLC agent at 586-321-9997.
Similar Listings Nearby

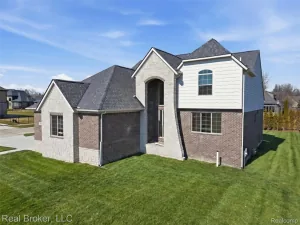
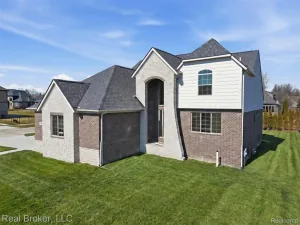

35754 Addison Drive
New Baltimore, MI