
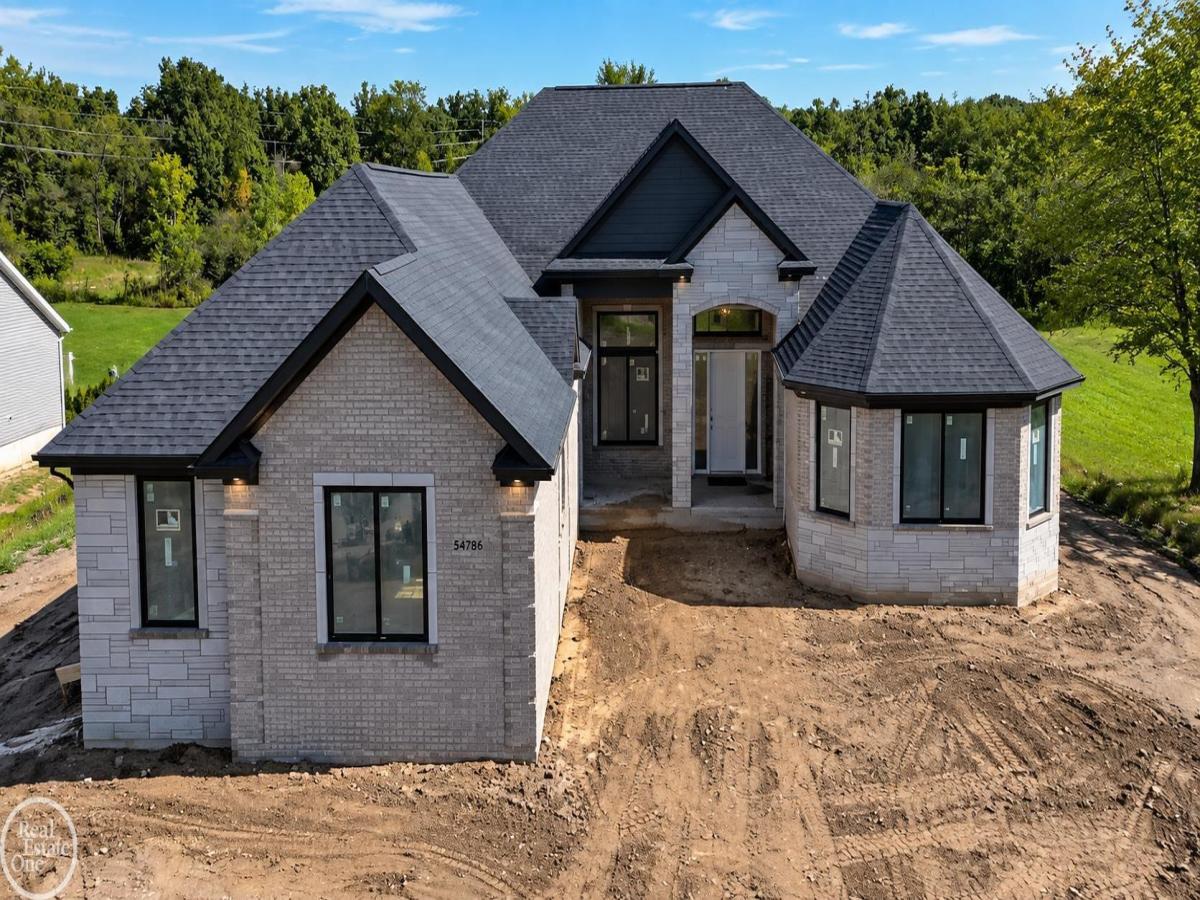
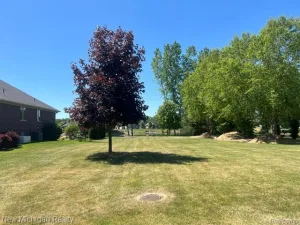
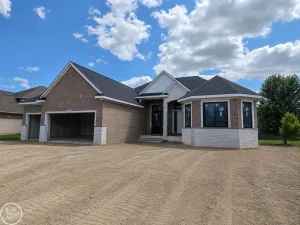
Exceptional new construction by Bridgeview Homes, offering a modern and stylish ranch design on an impressive 1.35+ acre lot backing to the Salt River and wetlands. Designed with quality, comfort, and entertaining in mind, this home features an open-concept floor plan with upscale finishes throughout including engineered hardwood flooring. The gourmet kitchen features Lafata soft-close cabinetry with convenient roll-out bottom drawers, quartz countertops, a large island with sink and dishwasher, and space designed for a double oven/convection oven or microwave. The kitchen flows seamlessly into the spectacular great room, highlighted by an impressive 14-foot ceiling. The spacious laundry room includes storage cabinets, a laundry tub, and a large closet for additional organization. The luxurious primary suite features a tray/pan ceiling, two large walk-in closets, and a private bath with double sinks, framed mirrors, and an oversized walk-in shower. An optional soaker tub is also available. Additional highlights include a dedicated office/library, premium brick and stone exterior elevation, and a spacious 12′ x 20′ covered lanai overlooking the expansive property and natural surroundings. The extra-deep basement is insulated and completely drywalled, with an egress window. The home includes a 90+ efficiency furnace, 50-gallon hot water tank, and an exceptional 4-car side-entry garage that is fully drywalled, finished, and painted, with 8-foot garage doors. Enjoy the privacy and natural beauty of a large homesite backing to the Salt River and wetlands while remaining conveniently located near area amenities, shopping, dining, and major roadways. Completion scheduled for December 2026
Property Details
Price:
$849,900
MLS #:
58050222153
Status:
Active
Beds:
3
Baths:
3
Type:
Single Family
Subtype:
SingleFamilyResidence
Subdivision:
LOT 6
Neighborhood:
area03091chesterfieldtwp
Listed Date:
Sep 17, 2026
Finished Sq Ft:
2,800
Year Built:
2026
See this Listing
Schools
School District:
AnchorBay
Interior
Above Grade Finished Area
2800
Appliances
Disposal
Bathrooms
2 Full Bathrooms, 1 Half Bathroom
Cooling
Central Air
Flooring
Ceramic Tile, Hardwood
Heating
Forced Air, Natural Gas
Interior Features
CathedralCeilings, EatInKitchen, HighCeilings, WalkInClosets
Levels
One
Exterior
Architectural Style
Ranch
Attached Garage YN
1
Construction Materials
Brick, Stone
Garage Spaces
4
Lot Features
ManyTrees, Wooded
New Construction YN
1
Parking Features
FourCarGarage, Attached, ElectricityinGarage, Garage, SideEntrance
Patio And Porch Features
Patio, Porch
Waterfront Features
Creek
Window Features
Bay Windows
Financial
Taxes
$377
Map
Community
- Address54760 Washington ST Chesterfield MI
- SubdivisionLOT 6
- CityChesterfield
- CountyMacomb
- Zip Code48047
Subdivisions in Chesterfield
Market Summary
Current real estate data for Single Family in Chesterfield as of Sep 22, 2026
128
Single Family Listed
111
Avg DOM
209
Avg $ / SqFt
$491,893
Avg List Price
Property Summary
- Located in the LOT 6 subdivision, 54760 Washington ST Chesterfield MI is a Single Family for sale in Chesterfield, MI, 48047. It is listed for $849,900 and features 3 beds, 3 baths, and has approximately 2,800 square feet of living space, and was originally constructed in 2026. The current price per square foot is $304. The average price per square foot for Single Family listings in Chesterfield is $209. The average listing price for Single Family in Chesterfield is $491,893. To schedule a showing of MLS#58050222153 at 54760 Washington ST in Chesterfield, MI, contact your LoChirco Realty, LLC agent at 586-321-9997.
Similar Listings Nearby

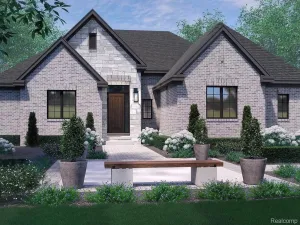

54760 Washington ST
Chesterfield, MI