
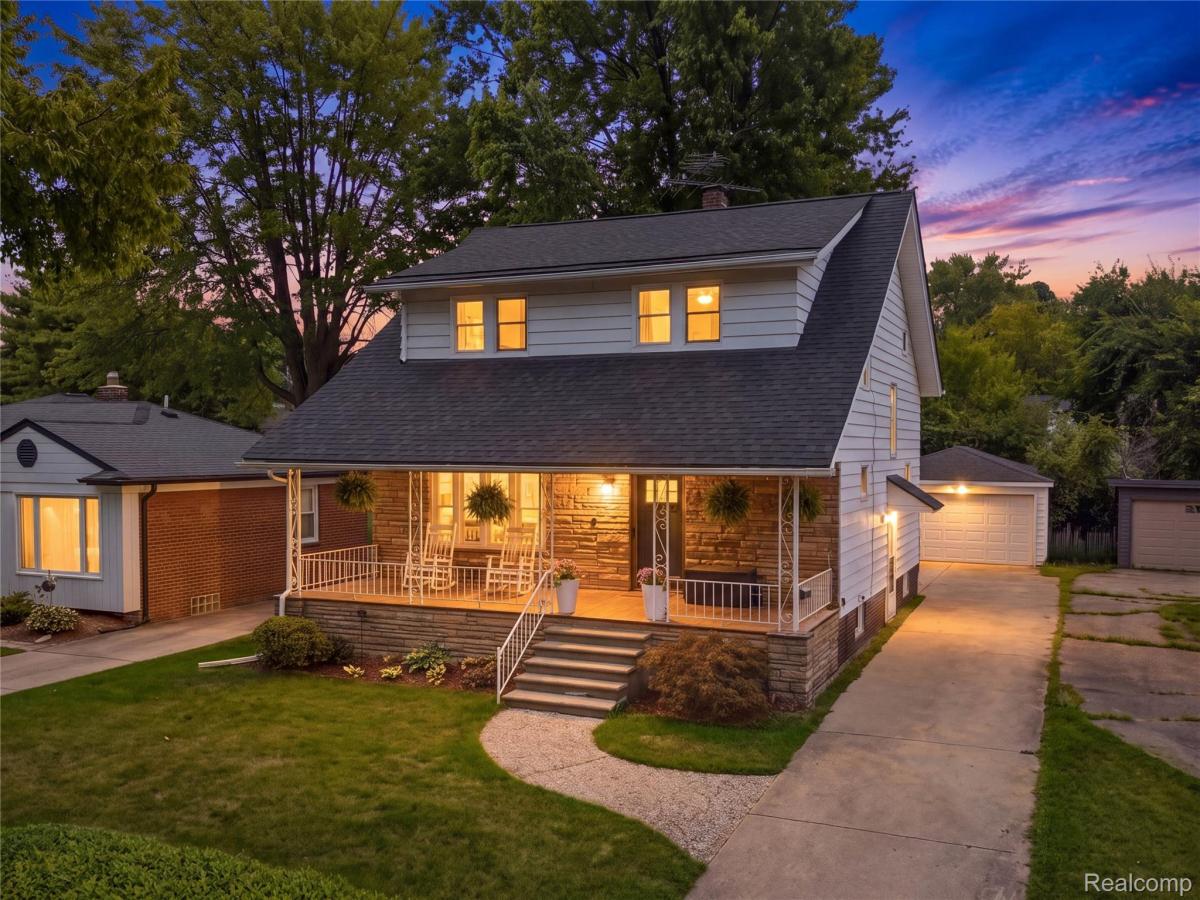
Welcome to desirable Seminole Hills! This 1925 home blends historic charm and character with thoughtful updates. Natural hardwood floors flow throughout the home, while updated lighting fixtures enhance its inviting character. Relax on the expansive covered front porch, then step inside to a spacious family room featuring accent walls, a bow window, and architectural details that create a warm, distinctive setting. The adjoining formal dining area is ideal for everyday meals and entertaining, with quick doorwall access to the rear deck and backyard for seamless outdoor gatherings. Enjoy a bright kitchen with abundant cabinetry & storage, quartz countertops, and new stainless appliances in 2024. Upstairs offers 3 suitable bedrooms, including a large primary bedroom, plus a versatile flex room with built in shelving ideal for an office, library, nursery, or playroom. The full bath offers a vanity with storage. The basement provides valuable additional space and includes a functioning shower. Major improvements include Wallside windows installed August 2025, including the doorwall and basement windows, with a 35 year transferable warranty; roof replaced in 2021. Updated mechanicals, plumbing, and electrical. The rare but convenient deep tandem depth garage provides flexible space for vehicles, equipment, hobbies, extras, and excellent storage. A spacious yard adds even more appeal, offering plenty of room to relax, play, garden, or entertain outdoors. Conveniently located near downtown Mount Clemens where many activities take place, the Clinton River, local venues, restaurants, boutiques, medical facilities, and major amenities. This is truly one of a kind! Welcome home!
Property Details
Price:
$232,500
MLS #:
20261068247
Status:
Active
Beds:
3
Baths:
1
Type:
Single Family
Subtype:
SingleFamilyResidence
Subdivision:
SEMINOLE HILLS SUB 1
Neighborhood:
area03191mountclemens
Listed Date:
Aug 25, 2026
Finished Sq Ft:
1,470
Year Built:
1925
See this Listing
Schools
School District:
MountClemens
Interior
Above Grade Finished Area
1470
Appliances
Dishwasher, Dryer, FreeStandingElectricRange, FreeStandingRefrigerator, Humidifier, Microwave, Other, Washer
Bathrooms
1 Full Bathroom
Cooling
Central Air
Heating
Forced Air, Natural Gas
Interior Features
HighSpeedInternet, ProgrammableThermostat
Laundry Features
Gas Dryer Hookup, Washer Hookup
Levels
Two
Exterior
Architectural Style
Colonial, Contemporary, Craftsman, DutchColonial, EarlyAmerican, Tudor
Community Features
Sidewalks
Construction Materials
Aluminum Siding, Brick, Brick Veneer
Exterior Features
Awnings, Lighting
Fencing
Fencing Allowed
Garage Spaces
2
Parking Features
TwoCarGarage, Detached, Driveway, ElectricityinGarage, GarageFacesFront, GarageDoorOpener, Oversized, SideEntrance, Tandem
Patio And Porch Features
Covered, Deck, Porch
Roof
Asphalt
Window Features
Energy Star Qualified Windows
Financial
Taxes
$5,248
Map
Community
- Address665 Harrington Street Mount Clemens MI
- SubdivisionSEMINOLE HILLS SUB 1
- CityMount Clemens
- CountyMacomb
- Zip Code48043
Subdivisions in Mount Clemens
Market Summary
Current real estate data for Single Family in Mount Clemens as of Sep 05, 2026
56
Single Family Listed
62
Avg DOM
132
Avg $ / SqFt
$230,917
Avg List Price
Property Summary
- Located in the SEMINOLE HILLS SUB 1 subdivision, 665 Harrington Street Mount Clemens MI is a Single Family for sale in Mount Clemens, MI, 48043. It is listed for $232,500 and features 3 beds, 1 baths, and has approximately 1,470 square feet of living space, and was originally constructed in 1925. The current price per square foot is $158. The average price per square foot for Single Family listings in Mount Clemens is $132. The average listing price for Single Family in Mount Clemens is $230,917. To schedule a showing of MLS#20261068247 at 665 Harrington Street in Mount Clemens, MI, contact your LoChirco Realty, LLC agent at 586-321-9997.
Similar Listings Nearby

665 Harrington Street
Mount Clemens, MI