
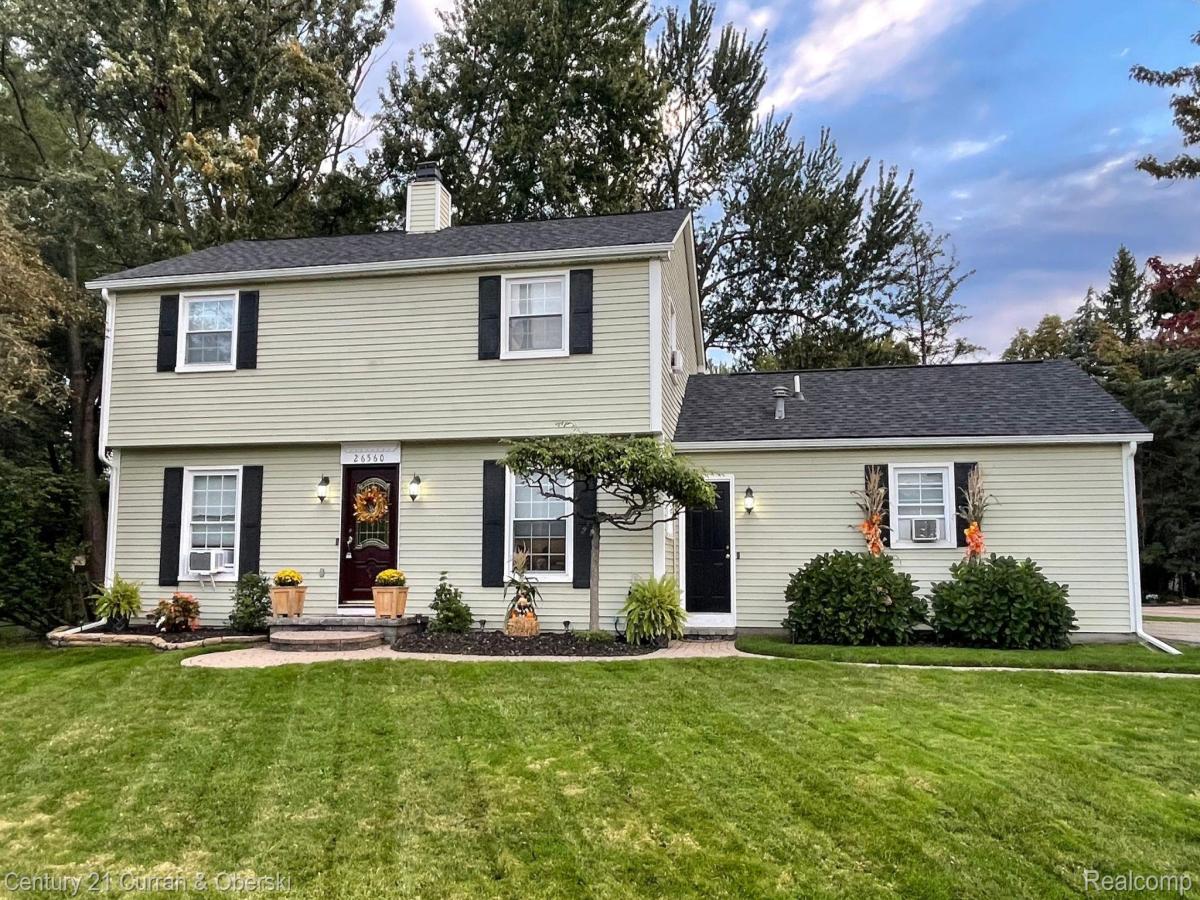
Charming Colonial with Added Privacy, Outdoor Living & Lake St. Clair Access! ON 2 FULL LOTS!!!!
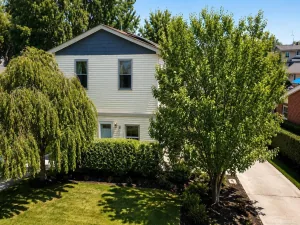
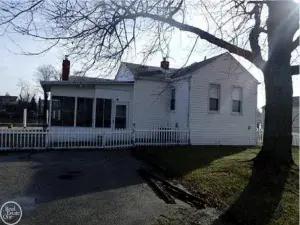
Welcome to this beautiful home nestled on a beautiful, tree-lined lot with the added benefit of an adjoining vacant parcel, already fenced in. Exceptional privacy / exciting possibilities for future expansion. Warmth and character found throughout the home. and it all starts with welcoming paver walkway leading to the front entrance.
The bright and comfortable family room features a cozy fireplace and flows naturally into the dining area, creating an ideal space for entertaining and everyday living. A doorwall leads directly to the newer deck, making it easy to enjoy morning coffee, summer gatherings, or peaceful evenings surrounded by mature trees and nature. and your own firepit.
The freshly painted kitchen offers a clean, bright, move-in-ready canvas with plenty of opportunity to make the space your own. The roomy primary suite provides a private retreat with a full bath and 2 generous closets.
Practical features include an attached two-car garage, abundant pull-down attic storage, and a heated laundry room for year-round convenience.
Outdoor enthusiasts will love the location! A paved trail runs past the front of the home and provides an easy 2.5-mile walk, run, or bike ride to Metropark Beach, making it simple to enjoy the beauty of Lake St. Clair. The property is also conveniently located just minutes from Lake St. Clair, south of Selfridge Air National Guard Base, and close to Keenan Marina, Bason Cove, Harbor Cove North Marina, and Freedom Boat Club. Easy access to I-94 makes commuting and exploring the surrounding area a breeze.
This property offers a wonderful combination of classic Colonial charm, comfortable living spaces, outdoor recreation, convenient amenities, and the rare advantage of an adjoining parcel for added privacy and potential.
BATVAI. Sale includes vacant parcel #1219379006, which must be included in the Offer.
Welcome to this beautiful home nestled on a beautiful, tree-lined lot with the added benefit of an adjoining vacant parcel, already fenced in. Exceptional privacy / exciting possibilities for future expansion. Warmth and character found throughout the home. and it all starts with welcoming paver walkway leading to the front entrance.
The bright and comfortable family room features a cozy fireplace and flows naturally into the dining area, creating an ideal space for entertaining and everyday living. A doorwall leads directly to the newer deck, making it easy to enjoy morning coffee, summer gatherings, or peaceful evenings surrounded by mature trees and nature. and your own firepit.
The freshly painted kitchen offers a clean, bright, move-in-ready canvas with plenty of opportunity to make the space your own. The roomy primary suite provides a private retreat with a full bath and 2 generous closets.
Practical features include an attached two-car garage, abundant pull-down attic storage, and a heated laundry room for year-round convenience.
Outdoor enthusiasts will love the location! A paved trail runs past the front of the home and provides an easy 2.5-mile walk, run, or bike ride to Metropark Beach, making it simple to enjoy the beauty of Lake St. Clair. The property is also conveniently located just minutes from Lake St. Clair, south of Selfridge Air National Guard Base, and close to Keenan Marina, Bason Cove, Harbor Cove North Marina, and Freedom Boat Club. Easy access to I-94 makes commuting and exploring the surrounding area a breeze.
This property offers a wonderful combination of classic Colonial charm, comfortable living spaces, outdoor recreation, convenient amenities, and the rare advantage of an adjoining parcel for added privacy and potential.
BATVAI. Sale includes vacant parcel #1219379006, which must be included in the Offer.
Property Details
Price:
$279,999
MLS #:
20261050362
Status:
Active
Beds:
3
Baths:
3
Type:
Single Family
Subtype:
SingleFamilyResidence
Subdivision:
LAKESHORE GARDENS SUB
Neighborhood:
area03121harrisontwp
Listed Date:
Jul 2, 2026
Finished Sq Ft:
1,536
Year Built:
1982
See this Listing
Schools
School District:
LanseCreuse
Interior
Above Grade Finished Area
1536
Appliances
Dishwasher, Disposal, Dryer, FreeStandingElectricOven, FreeStandingRefrigerator
Bathrooms
2 Full Bathrooms, 1 Half Bathroom
Cooling
Window Units
Heating
Baseboard, Natural Gas
Laundry Features
Laundry Room
Levels
Two
Exterior
Architectural Style
Colonial
Attached Garage YN
1
Construction Materials
Vinyl Siding
Exterior Features
Barbecue, Gutter Guard System
Garage Spaces
2
Parking Features
TwoCarGarage, Attached, Driveway, ElectricityinGarage, SideEntrance
Patio And Porch Features
Breezeway, Deck, Porch
Roof
Asphalt
Financial
Taxes
$2,942
Map
Community
- Address26560 Acacia Street Harrison MI
- SubdivisionLAKESHORE GARDENS SUB
- CityHarrison
- CountyMacomb
- Zip Code48045
Subdivisions in Harrison
Market Summary
Current real estate data for Single Family in Harrison as of Oct 14, 2026
115
Single Family Listed
79
Avg DOM
221
Avg $ / SqFt
$505,006
Avg List Price
Property Summary
- Located in the LAKESHORE GARDENS SUB subdivision, 26560 Acacia Street Harrison MI is a Single Family for sale in Harrison, MI, 48045. It is listed for $279,999 and features 3 beds, 3 baths, and has approximately 1,536 square feet of living space, and was originally constructed in 1982. The current price per square foot is $182. The average price per square foot for Single Family listings in Harrison is $221. The average listing price for Single Family in Harrison is $505,006. To schedule a showing of MLS#20261050362 at 26560 Acacia Street in Harrison, MI, contact your LoChirco Realty, LLC agent at 586-321-9997.
Similar Listings Nearby


26560 Acacia Street
Harrison, MI