
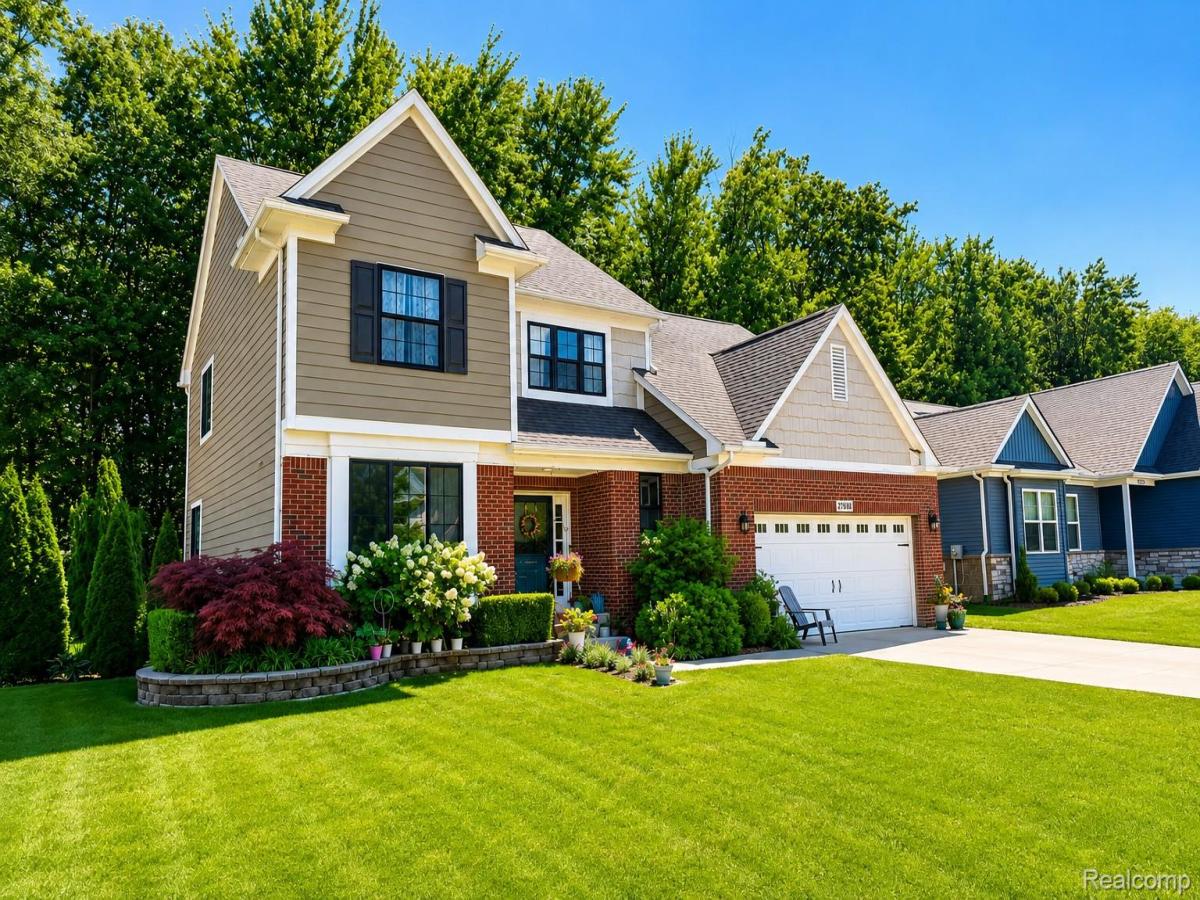
Welcome home to this beautifully built 2018-built residence, where modern design, thoughtful functionality, and a peaceful natural setting come together effortlessly. Offering approximately 2,100 sq. ft. of beautifully designed living space, this 4-bedroom, 2.5-bath home provides the perfect balance of comfort and sophistication.
The spacious primary suite serves as a private retreat, complete with a walk-in closet and en-suite bath. A dedicated den offers the ideal setting for a home office, while the versatile loft provides additional space to relax, work, or gather. Hardwood flooring flows throughout much of the home, complemented by quality Andersen windows that fill the space with natural light.
The partially finished basement is an impressive extension of the home, featuring soaring 10-foot ceilings and daylight windows—creating a bright, open atmosphere with endless possibilities for entertaining, recreation, or additional living space.
Situated on a generous 0.30-acre lot, the backyard is framed by tranquil wetlands, offering peaceful views and a sense of privacy that makes this property truly special. A 2.5-car attached garage provides ample storage, while all appliances are included for added convenience.
Beautifully maintained, thoughtfully designed, and available for immediate occupancy—this is more than a home; it’s a place to settle in, unwind, and enjoy.
Agent owned.
The spacious primary suite serves as a private retreat, complete with a walk-in closet and en-suite bath. A dedicated den offers the ideal setting for a home office, while the versatile loft provides additional space to relax, work, or gather. Hardwood flooring flows throughout much of the home, complemented by quality Andersen windows that fill the space with natural light.
The partially finished basement is an impressive extension of the home, featuring soaring 10-foot ceilings and daylight windows—creating a bright, open atmosphere with endless possibilities for entertaining, recreation, or additional living space.
Situated on a generous 0.30-acre lot, the backyard is framed by tranquil wetlands, offering peaceful views and a sense of privacy that makes this property truly special. A 2.5-car attached garage provides ample storage, while all appliances are included for added convenience.
Beautifully maintained, thoughtfully designed, and available for immediate occupancy—this is more than a home; it’s a place to settle in, unwind, and enjoy.
Agent owned.
Property Details
Price:
$500,000
MLS #:
20261054162
Status:
Active
Beds:
4
Baths:
3
Type:
Single Family
Subtype:
SingleFamilyResidence
Subdivision:
WOODLAND EDGE CONDO
Neighborhood:
area03121harrisontwp
Listed Date:
Aug 11, 2026
Finished Sq Ft:
2,950
Year Built:
2018
See this Listing
Schools
School District:
LanseCreuse
Interior
Above Grade Finished Area
2100
Appliances
Dishwasher, Disposal, Dryer, FreeStandingGasRange, FreeStandingRefrigerator, Humidifier, Microwave, StainlessSteelAppliances, Washer
Bathrooms
2 Full Bathrooms, 1 Half Bathroom
Below Grade Finished Area
850
Cooling
Ceiling Fans, Central Air
Heating
Forced Air, Natural Gas
Interior Features
DualFlushToilets
Laundry Features
Gas Dryer Hookup
Levels
Two
Exterior
Architectural Style
Colonial
Attached Garage YN
1
Community Features
Sidewalks
Construction Materials
Brick, Wood Siding
Exterior Features
Gutter Guard System
Fencing
Back Yard, Fenced
Garage Spaces
2.5
Lot Features
Wetlands
Parking Features
TwoandHalfCarGarage, Attached, Driveway, ElectricityinGarage, GarageFacesFront, GarageDoorOpener, Oversized
Patio And Porch Features
Deck, Patio, Porch
Roof
Asphalt
Window Features
Egress Windows
Financial
Taxes
$4,617
Map
Community
- Address27688 Coleridge Street Harrison MI
- SubdivisionWOODLAND EDGE CONDO
- CityHarrison
- CountyMacomb
- Zip Code48045
Subdivisions in Harrison
Market Summary
Current real estate data for Single Family in Harrison as of Aug 30, 2026
115
Single Family Listed
79
Avg DOM
230
Avg $ / SqFt
$566,781
Avg List Price
Property Summary
- Located in the WOODLAND EDGE CONDO subdivision, 27688 Coleridge Street Harrison MI is a Single Family for sale in Harrison, MI, 48045. It is listed for $500,000 and features 4 beds, 3 baths, and has approximately 2,950 square feet of living space, and was originally constructed in 2018. The current price per square foot is $169. The average price per square foot for Single Family listings in Harrison is $230. The average listing price for Single Family in Harrison is $566,781. To schedule a showing of MLS#20261054162 at 27688 Coleridge Street in Harrison, MI, contact your LoChirco Realty, LLC agent at 586-321-9997.
Similar Listings Nearby

27688 Coleridge Street
Harrison, MI