

The ONLY AVAILABLE Ashton model with a WALKOUT basement within the Townes at Lakeview! This rare END UNIT home has tons of upgrades and with its neutral palette is ready for your personal decorating touches! CUSTOM window blinds are already installed, saving you the hassle and allowing immediate privacy upon move-in. HARDWOOD floors stretch throughout the main level, beautiful BIRCH cabinets and GRANITE countertops adorn the kitchen, and the upgraded BUILT-IN kitchen layout and ADDITIONAL lighting is not only functional, it also adds to your SHOWPIECE home that is perfect for entertaining! The lower level is pre-plumbed for a 4th bathroom, and the walkout provides LOTS OF NATURAL LIGHT with full-size windows and a full-window door to the garden-level patio area. EXTRA windows, with a southeast exposure, allow natural light to fill the foyer and upper hall. Even the garage has been upgraded with an EV CHARGE STATION for modern living convenience. Located just minutes from Twelve Oaks, Fountain Walk, and the charming village shops of Milford, this home is perfect place to upgrade to the CAREFREE lifestyle you deserve!
Property Details
Price:
$499,990
MLS #:
20261022101
Status:
Active
Beds:
3
Baths:
3
Type:
Condo
Subtype:
Condominium
Subdivision:
LAKEVIEW RESIDENTIAL CONDO
Neighborhood:
area02161milfordtwp
Listed Date:
May 4, 2026
Finished Sq Ft:
2,172
Year Built:
2025
See this Listing
Schools
School District:
HuronValley
Interior
Above Grade Finished Area
2172
Appliances
BuiltInElectricOven, Dishwasher, Disposal, ExhaustFan, GasCooktop, Humidifier, Microwave
Bathrooms
2 Full Bathrooms, 1 Half Bathroom
Cooling
Central Air
Heating
Forced Air, Natural Gas
Interior Features
EntranceFoyer, ProgrammableThermostat
Laundry Features
In Unit
Levels
Three
Exterior
Architectural Style
Townhouse
Attached Garage YN
1
Community Features
Sidewalks
Construction Materials
Stone
Exterior Features
Balcony, Grounds Maintenance, Lighting, Private Entrance
Fencing
Fencingnot Allowed
Garage Spaces
2
Lot Features
NearGolfCourse, Sprinklers
Parking Features
TwoCarGarage, Attached
Patio And Porch Features
Deck, Patio
Roof
Asphalt
Security Features
Smoke Detectors
Window Features
Egress Windows
Financial
HOA Fee
$240
HOA Fee Frequency
Monthly
HOA Includes
MaintenanceGrounds, MaintenanceStructure, SnowRemoval, Trash
HOA Phone
734-456-7942/[email protected]
Taxes
$3,384
Map
Community
- Address1434 Superior Drive Milford MI
- SubdivisionLAKEVIEW RESIDENTIAL CONDO
- CityMilford
- CountyOakland
- Zip Code48381
Market Summary
Property Summary
- Located in the LAKEVIEW RESIDENTIAL CONDO subdivision, 1434 Superior Drive Milford MI is a Condo for sale in Milford, MI, 48381. It is listed for $499,990 and features 3 beds, 3 baths, and has approximately 2,172 square feet of living space, and was originally constructed in 2025. The current price per square foot is $230. The average price per square foot for Condo listings in Milford is $304. The average listing price for Condo in Milford is $613,143. To schedule a showing of MLS#20261022101 at 1434 Superior Drive in Milford, MI, contact your LoChirco Realty, LLC agent at 586-321-9997.
Similar Listings Nearby
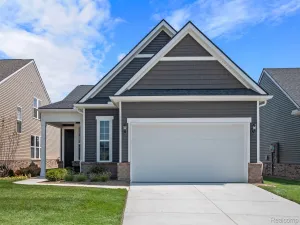

1434 Superior Drive
Milford, MI