
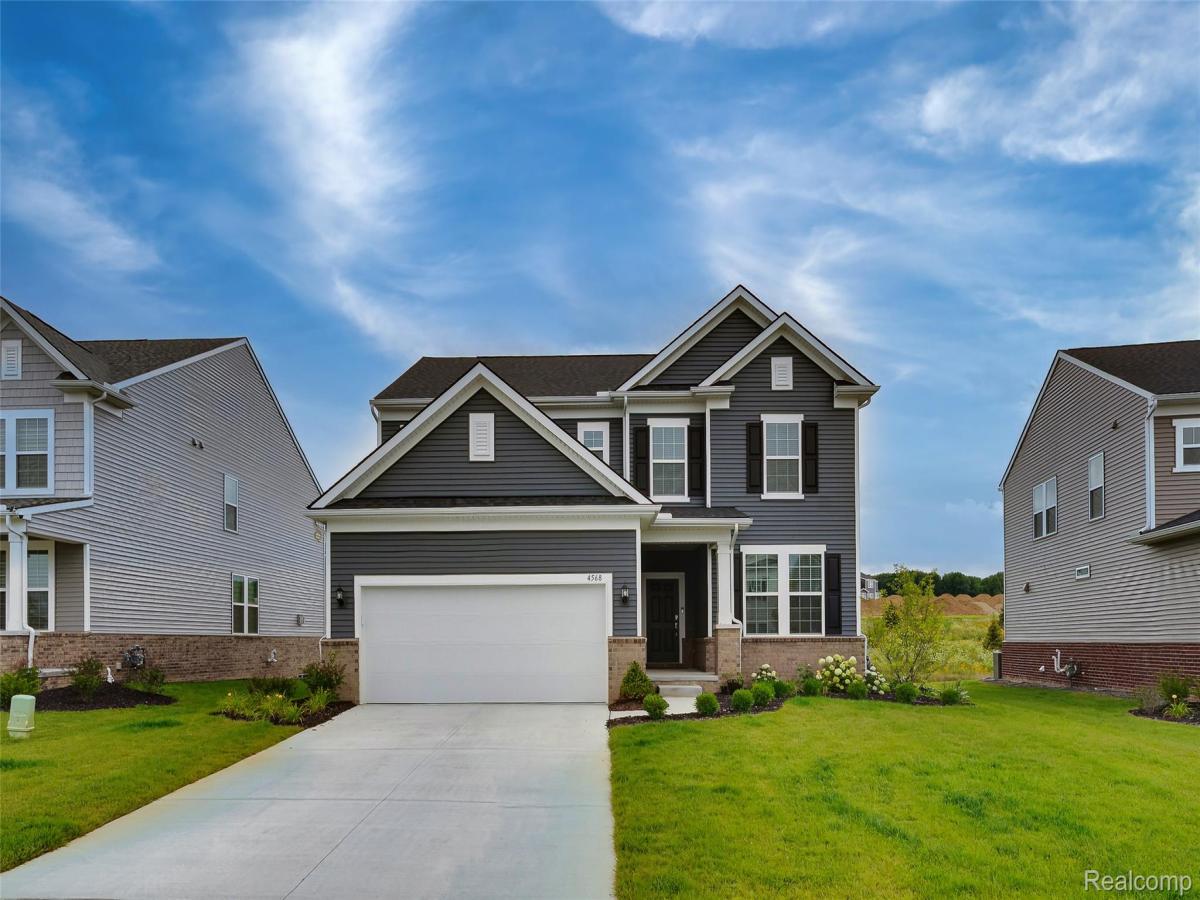
** North East Facing House ** Welcome to your new home in the exquisite Lakeview Estates community. This stunning residence, Built in 2024, embodies the essence of modern living with its Smart Home technology and thoughtful design. Featuring 3 spacious bedrooms and 2.5 bathrooms, this home also includes a versatile, and a gaming room or loft, catering to a variety of lifestyle needs. The gourmet kitchen is a chef’s dream, equipped with contemporary Soft Closing cabinets, elegant Granite countertops, a walk-in pantry, under-cabinet lighting, a gas range, and stainless steel appliances. The living room, adorned with a wall of windows, invites an abundance of natural light and seamlessly connects to the kitchen, creating an inviting space for family gatherings. The formal dining area enhances the flow of the home, making it perfect for entertaining. On the second floor, you will discover a cozy loft area, Laundry room, a luxurious master suite with two additional bedrooms. The master suite boasts a spacious bathroom complete with a standing shower, double vanity countertops, and a walk-in closet
The property also includes a basement that is unfinished but prepped with all necessary plumbing, providing endless possibilities for customization. A built-in sprinkler system ensures easy maintenance of the lush green lawn, enhancing the home’s curb appeal. Conveniently located near shopping malls and major expressways, this residence is part of the highly sought-after Milford Schools, Additionally, the builder’s 10-year structural warranty remains active and is transferable, offering peace of mind for years to come. Electric Charger. BATVI
The property also includes a basement that is unfinished but prepped with all necessary plumbing, providing endless possibilities for customization. A built-in sprinkler system ensures easy maintenance of the lush green lawn, enhancing the home’s curb appeal. Conveniently located near shopping malls and major expressways, this residence is part of the highly sought-after Milford Schools, Additionally, the builder’s 10-year structural warranty remains active and is transferable, offering peace of mind for years to come. Electric Charger. BATVI
Property Details
Price:
$579,900
MLS #:
20261026540
Status:
Pending
Beds:
3
Baths:
3
Type:
Single Family
Subtype:
SingleFamilyResidence
Subdivision:
LAKEVIEW ESTATES
Neighborhood:
area02161milfordtwp
Listed Date:
May 5, 2026
Finished Sq Ft:
2,391
Year Built:
2024
See this Listing
Schools
School District:
HuronValley
Interior
Above Grade Finished Area
2391
Appliances
Dishwasher, Disposal, Dryer, ExhaustFan, FreeStandingGasRange, FreeStandingRefrigerator, Humidifier, Microwave, StainlessSteelAppliances, Washer
Bathrooms
2 Full Bathrooms, 1 Half Bathroom
Cooling
Central Air
Heating
Forced Air, Natural Gas
Levels
Two
Exterior
Architectural Style
Colonial
Attached Garage YN
1
Construction Materials
Brick
Garage Spaces
2
Parking Features
TwoCarGarage, Attached
Financial
HOA Fee
$120
HOA Fee Frequency
Monthly
HOA Includes
Internet
HOA Phone
(248) 382-4001
Taxes
$1,757
Map
Community
- Address4568 Paradise Parkway Milford MI
- SubdivisionLAKEVIEW ESTATES
- CityMilford
- CountyOakland
- Zip Code48381
Market Summary
Current real estate data for Single Family in Milford as of Sep 22, 2026
45
Single Family Listed
229
Avg DOM
240
Avg $ / SqFt
$861,782
Avg List Price
Property Summary
- Located in the LAKEVIEW ESTATES subdivision, 4568 Paradise Parkway Milford MI is a Single Family for sale in Milford, MI, 48381. It is listed for $579,900 and features 3 beds, 3 baths, and has approximately 2,391 square feet of living space, and was originally constructed in 2024. The current price per square foot is $243. The average price per square foot for Single Family listings in Milford is $240. The average listing price for Single Family in Milford is $861,782. To schedule a showing of MLS#20261026540 at 4568 Paradise Parkway in Milford, MI, contact your LoChirco Realty, LLC agent at 586-321-9997.
Similar Listings Nearby

4568 Paradise Parkway
Milford, MI