
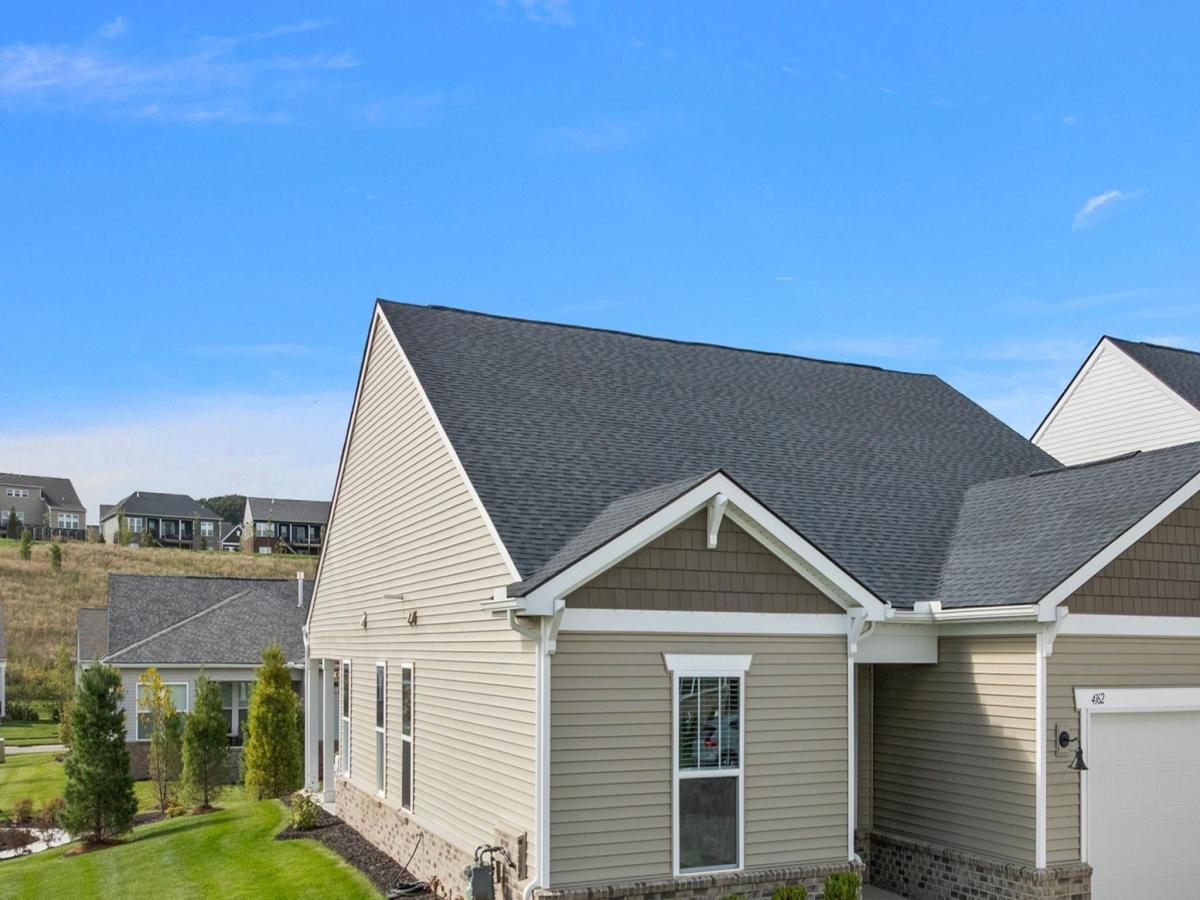
Welcome home to a beautifully appointed 2025 Mystique ranch in Kensington Ridge by Del Webb, Milford’s 55+ active adult community. Ready now with no build wait. The premium corner lot sits at the quiet end of Flagstone beside the pocket park with a rare private, fully landscaped backyard and a 325 sq ft extended covered patio plumbed for a gas grill. The open 1,841 sq ft main level has upgraded LVP throughout and no carpet. An expansive kitchen with a large center island flows into the sunlit caf© and gathering room. It carries Pulte’s top options: 42 inch soft close cabinetry with rollouts, burlap stained island, Liberty Gold quartz, built in oven and microwave, gas cooktop, tile backsplash and under cabinet lighting. A flex room with double doors off the foyer makes an easy office or den. The owner’s suite is tucked at the rear with a walk in closet and a spa bath: quartz double vanity, fully tiled shower, frameless glass. Bath 2 tiled with quartz. Laundry with sink and cabinets. Extras: 200 amp service, gas stub for a future fireplace, softener with RO to the fridge, new salt base water softer and dry well was installed at move in, smart lock, Ring doorbell, window treatments, finished two car garage plus tandem storage bay and widened drive. Both refrigerators, washer and dryer stay. HOA covers lawn, snow, irrigation and gigabit internet plus the Lake House: indoor pool and spa, fitness studio, golf simulator, pickleball, tennis and bocce. Transferable Pulte warranty. Minutes to downtown Milford, Kensington Metropark and I-96.
Property Details
Price:
$634,900
MLS #:
58050222876
Status:
Active
Beds:
2
Baths:
2
Type:
Single Family
Subtype:
SingleFamilyResidence
Subdivision:
KENSINGTON RIDGE BY DEL WEBB
Neighborhood:
area02161milfordtwp
Listed Date:
Sep 24, 2026
Finished Sq Ft:
1,841
Year Built:
2025
See this Listing
Schools
School District:
HuronValley
Interior
Above Grade Finished Area
1841
Bathrooms
2 Full Bathrooms
Heating
Forced Air, Natural Gas
Levels
One
Exterior
Architectural Style
Contemporary
Attached Garage YN
1
Construction Materials
Hardboard
Garage Spaces
2
Parking Features
TwoCarGarage, Attached
Financial
HOA Fee
$377
HOA Fee Frequency
Monthly
Taxes
$9,111
Map
Community
- Address4162 Flagstone DR Milford MI
- SubdivisionKENSINGTON RIDGE BY DEL WEBB
- CityMilford
- CountyOakland
- Zip Code48381
Market Summary
Current real estate data for Single Family in Milford as of Oct 14, 2026
41
Single Family Listed
246
Avg DOM
256
Avg $ / SqFt
$901,549
Avg List Price
Property Summary
- Located in the KENSINGTON RIDGE BY DEL WEBB subdivision, 4162 Flagstone DR Milford MI is a Single Family for sale in Milford, MI, 48381. It is listed for $634,900 and features 2 beds, 2 baths, and has approximately 1,841 square feet of living space, and was originally constructed in 2025. The current price per square foot is $345. The average price per square foot for Single Family listings in Milford is $256. The average listing price for Single Family in Milford is $901,549. To schedule a showing of MLS#58050222876 at 4162 Flagstone DR in Milford, MI, contact your LoChirco Realty, LLC agent at 586-321-9997.
Similar Listings Nearby

4162 Flagstone DR
Milford, MI