
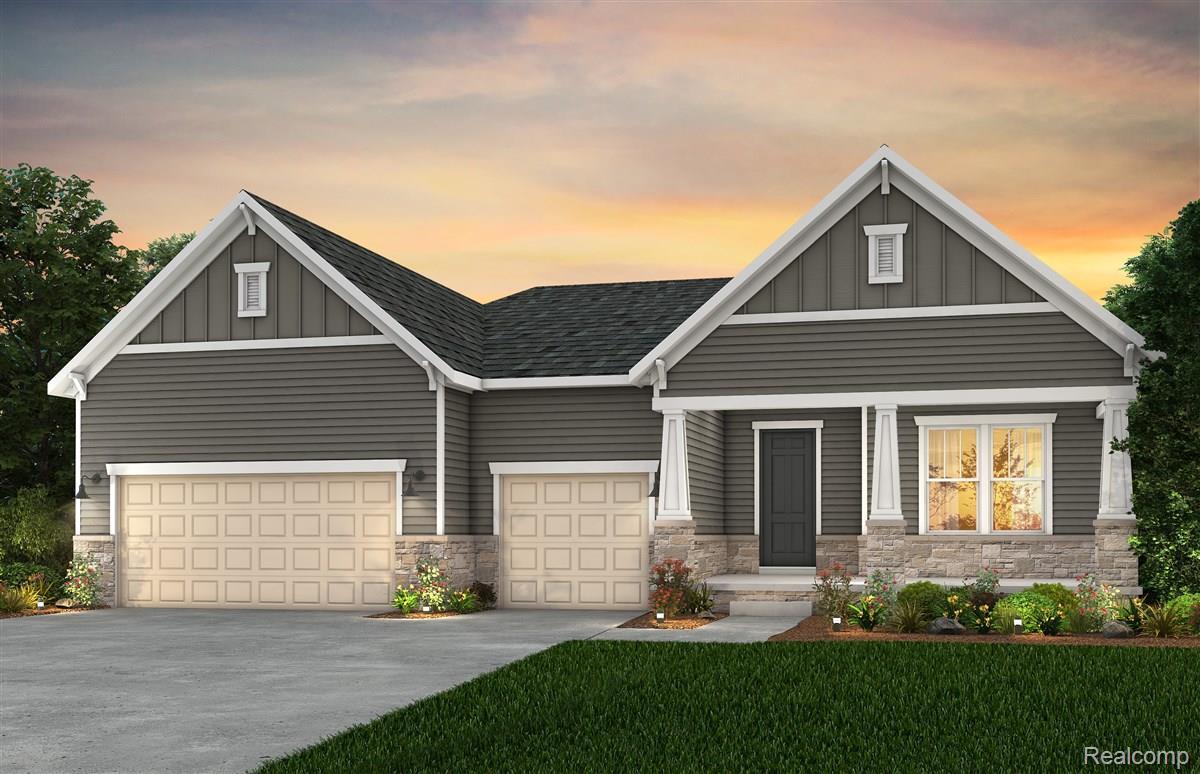
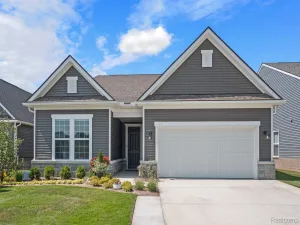
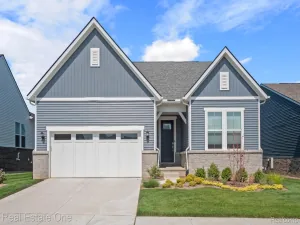
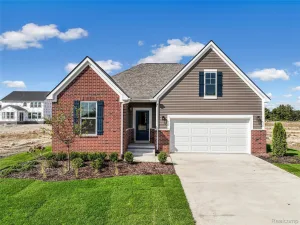
Winter move in. This Stardom 4-bedroom floor plan, four-full bath and 1/2 bath ranch style home is a must see! It is truly stunning with a lake front location in the sought after Del Webb 55+ community of Kensington Ridge. Step into your huge kitchen with a built-in kitchen perfect for any chef with oversized island and quartz countertops. This home is perfect for entertaining and offers an open view from your kitchen into your spacious gathering room, & large cafe area surrounded by windows letting in plenty of natural light. Laundry room is positioned on the main level right by the Owner’s Suite for ease. Owner’s Suite offers large closet, spacious bath and oversized windows. Residents can also enjoy the fantastic amenities, including a 16,800 sq. ft. clubhouse with a full gym, swimming pool, tennis and pickleball courts, all overlooking the tranquil, motor-free lake that adds to the serene atmosphere of this exceptional community.Kensington Ridge offers low-maintenance living. We take care of your snow removal, lawn cutting & landscape maintenance! Enjoy the added bonus of owning a NEW home with 30% higher energy efficiency and a 10-year Limited Structural Warranty.
Property Details
Price:
$1,009,590
MLS #:
20261045253
Status:
Pending
Beds:
3
Baths:
4
Type:
Condo
Subtype:
Condominium
Neighborhood:
area02161milfordtwp
Listed Date:
Jun 16, 2026
Finished Sq Ft:
2,213
Year Built:
2026
See this Listing
Schools
School District:
HuronValley
Interior
Above Grade Finished Area
2213
Appliances
Dishwasher, Disposal, Microwave, RangeHood, StainlessSteelAppliances, VentedExhaustFan
Bathrooms
3 Full Bathrooms, 1 Half Bathroom
Cooling
Central Air, ENERGYSTAR Qualified AC Equipment
Heating
ENERGYSTAR Qualified Furnace Equipment, Energy Star Acca Rsi Qualified Installation, Natural Gas
Interior Features
HighSpeedInternet, ProgrammableThermostat
Laundry Features
Gas Dryer Hookup, Laundry Room
Levels
One Story Ground
Exterior
Architectural Style
Ranch
Community
55+
Community Features
Clubhouse, Fitness Center, Sidewalks, Tennis Courts
Construction Materials
Brick, Vinyl Siding
Exterior Features
Grounds Maintenance
Garage Spaces
3
Green Energy Efficient
Doors, Hvac, Insulation, Lighting, Thermostat, Windows
Lot Features
FiftyFiveCommunity
New Construction YN
1
Parking Features
ThreeCarGarage, Attached, GarageDoorOpener
Patio And Porch Features
Covered, Deck
Roof
Asphalt
Security Features
Carbon Monoxide Detectors, Smoke Detectors
Senior Community YN
1
Waterfront Features
No Motor Lake
Window Features
Energy Star Qualified Windows
Financial
HOA Fee
$432
HOA Fee Frequency
Monthly
HOA Includes
Internet, MaintenanceGrounds, SnowRemoval
Map
Community
- Address1578 Firefly Trail Milford MI
- CityMilford
- CountyOakland
- Zip Code48381
Market Summary
Property Summary
- 1578 Firefly Trail Milford MI is a Condo for sale in Milford, MI, 48381. It is listed for $1,009,590 and features 3 beds, 4 baths, and has approximately 2,213 square feet of living space, and was originally constructed in 2026. The current price per square foot is $456. The average price per square foot for Condo listings in Milford is $322. The average listing price for Condo in Milford is $650,246. To schedule a showing of MLS#20261045253 at 1578 Firefly Trail in Milford, MI, contact your LoChirco Realty, LLC agent at 586-321-9997.
Similar Listings Nearby



1578 Firefly Trail
Milford, MI