
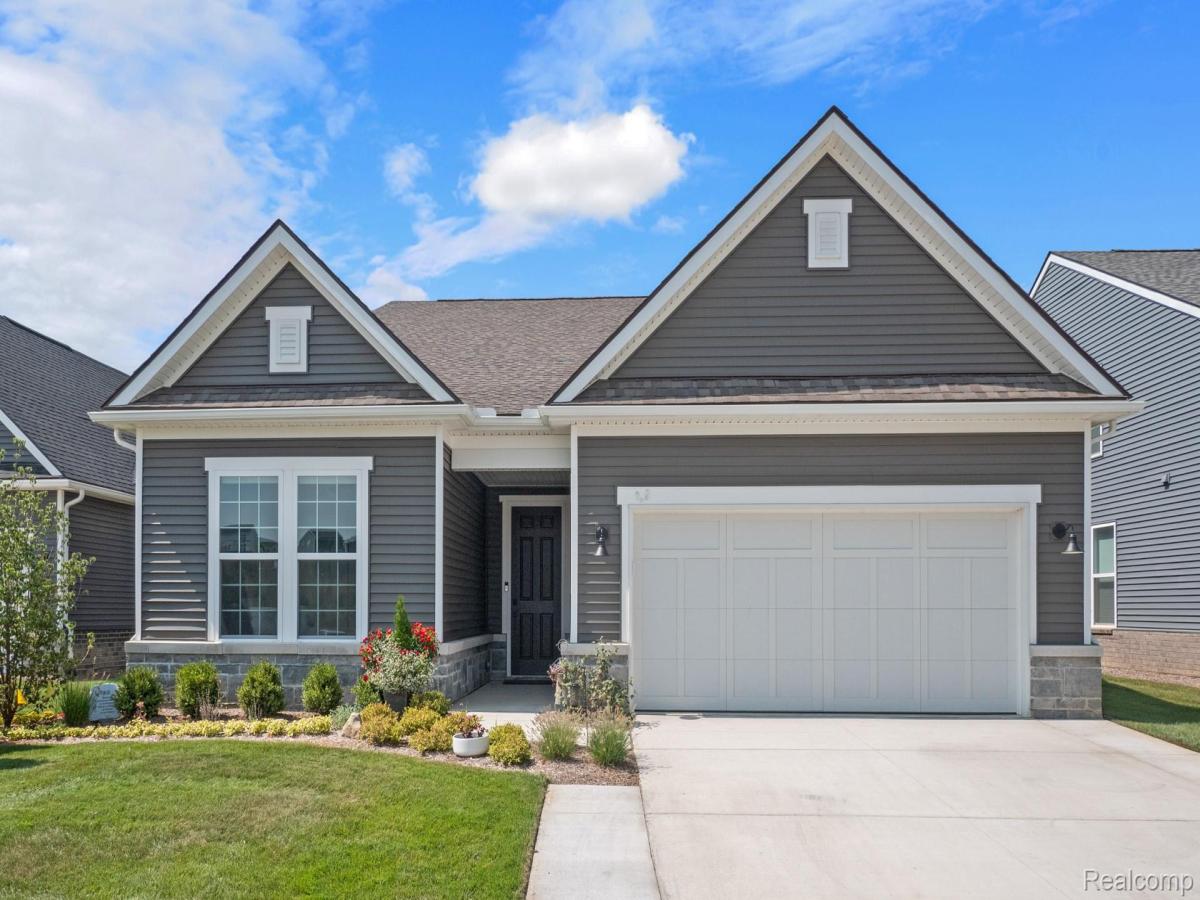
Immediate Possession. Stunning Palmary plan in highly sought-after Kensington Ridge, a Del Webb 55+ luxury active lifestyle community. This thoughtfully upgraded home features the desirable Heartland exterior and an incredible covered patio—perfect for relaxing or entertaining. Inside, enjoy a bright open layout with a tray ceiling in the gathering room, elegant fireplace with black granite surround, and upgraded interior trim and paint throughout. The designer kitchen offers an enhanced layout with quartz countertops and backsplash, under-cabinet lighting, built-in gas appliances, and generous walk-in-pantry. The flex room includes French doors for added light and versatility. The spacious owner’s suite features a luxury bath with frameless shower door, while additional highlights include a daylight basement with bath prep, water softener prep, humidifier, and upgraded gas water heater. Smart home features include a Ring doorbell, smart thermostat, and smart lock. Ideally located near shopping, dining, medical, expressways, and the charm of downtown Milford with its boutiques and one-of-a-kind restaurants. Resort-style amenities include clubhouse, pool, fitness center, golf simulator, lake, and vibrant social clubs.
Property Details
Price:
$764,990
MLS #:
20261047381
Status:
Active
Beds:
2
Baths:
2
Type:
Condo
Subtype:
Condominium
Neighborhood:
area02161milfordtwp
Listed Date:
Jun 23, 2026
Finished Sq Ft:
1,892
Year Built:
2026
See this Listing
Schools
School District:
HuronValley
Interior
Above Grade Finished Area
1892
Appliances
BuiltInGasOven, Dishwasher, GasCooktop, Humidifier, Microwave, StainlessSteelAppliances, VentedExhaustFan
Bathrooms
2 Full Bathrooms
Cooling
Central Air, ENERGYSTAR Qualified AC Equipment
Heating
Forced Air, Natural Gas
Interior Features
HighSpeedInternet, ProgrammableThermostat
Laundry Features
Electric Dryer Hookup, Laundry Room, Washer Hookup
Levels
One Story Ground
Exterior
Architectural Style
Ranch
Attached Garage YN
1
Community
55+
Community Features
Clubhouse, Fitness Center, Sidewalks, Tennis Courts
Construction Materials
Brick, Vinyl Siding
Exterior Features
Grounds Maintenance
Garage Spaces
2
Green Energy Efficient
Doors, Hvac, Insulation, Lighting, Thermostat, Windows
Lot Features
FiftyFiveCommunity
New Construction YN
1
Parking Features
TwoCarGarage, Attached, GarageDoorOpener
Patio And Porch Features
Covered, Deck
Roof
Asphalt
Security Features
Carbon Monoxide Detectors, Smoke Detectors
Senior Community YN
1
Waterfront Features
No Motor Lake
Window Features
Energy Star Qualified Windows
Financial
HOA Fee
$376
HOA Fee Frequency
Monthly
HOA Includes
MaintenanceGrounds, SnowRemoval
Taxes
$2,598
Map
Community
- Address1962 Marigold Way Milford MI
- CityMilford
- CountyOakland
- Zip Code48381
Market Summary
Property Summary
- 1962 Marigold Way Milford MI is a Condo for sale in Milford, MI, 48381. It is listed for $764,990 and features 2 beds, 2 baths, and has approximately 1,892 square feet of living space, and was originally constructed in 2026. The current price per square foot is $404. The average price per square foot for Condo listings in Milford is $317. The average listing price for Condo in Milford is $627,187. To schedule a showing of MLS#20261047381 at 1962 Marigold Way in Milford, MI, contact your LoChirco Realty, LLC agent at 586-321-9997.
Similar Listings Nearby



1962 Marigold Way
Milford, MI