
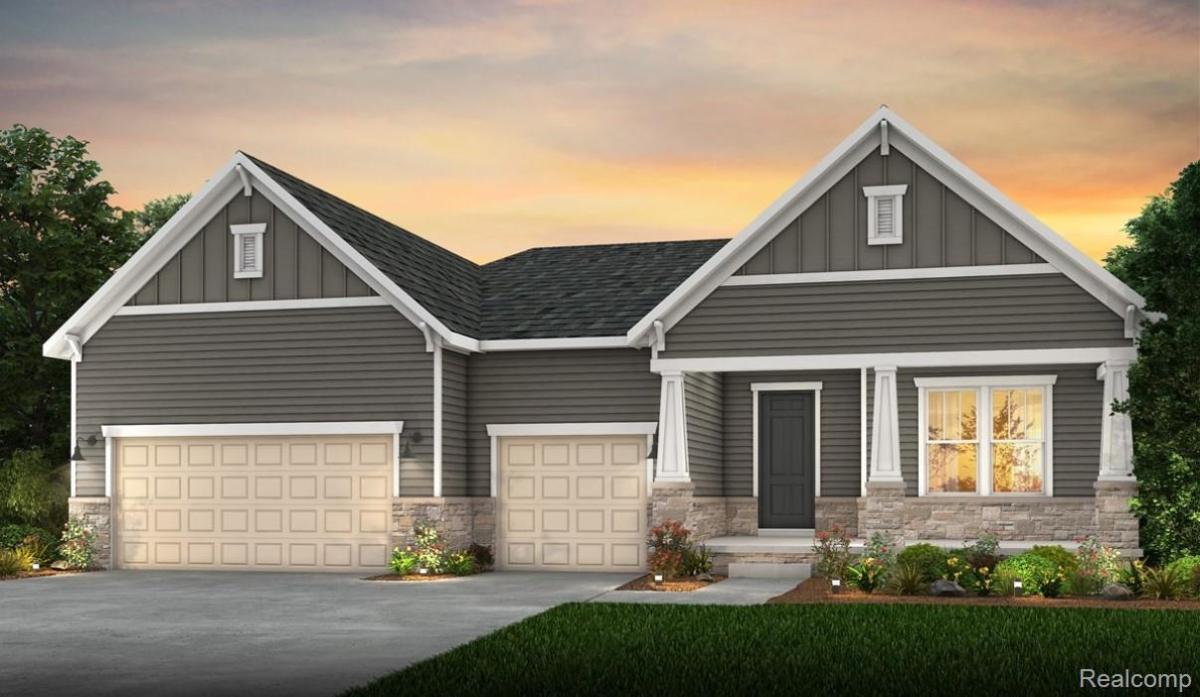
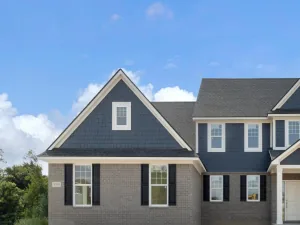
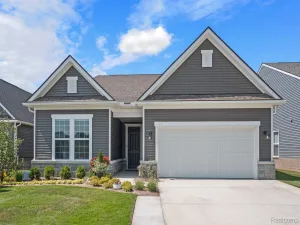
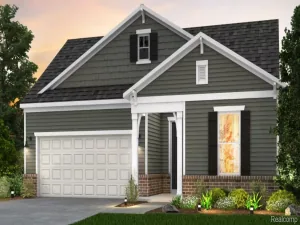
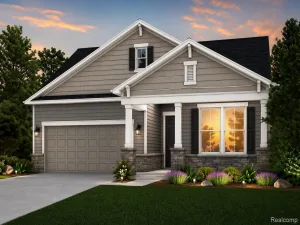
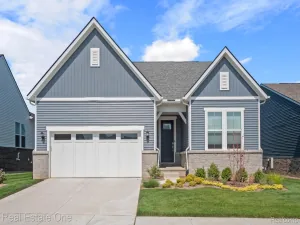
Fall move in. This popular floorplan, the Stardom, is built for style, function and entertaining sitting on a a private backing homesite on the hill. The open, fluid design of the Gathering Room creates the perfect space for family and friends. Natural light pours in from the oversized windows and the high ceilings throughout create a timeless and sophisticated feel. Enjoy cooking in an expertly arranged kitchen outfitted with a large island, food prep zones, and walk-in-pantry to maximize storage. Relax on the back covered deck or enjoy the private Owner’s Suite, which is truly a retreat with rear facing views, luxurious en suite bathroom bursting with storage capacity also featuring a large walk-in-shower. Have lots of family or visitors? Not a problem, 2 private bedrooms with a shared full bath on the opposite side of the home offers comfort and seclusion for everyone or send them to the second story loft for even more privacy. Set up a library or home office in the Flex room and life is made easier with a built in boot bench in the mudroom at the garage. Located in Milford, this quaint city is one of the most appealing areas within the metro vicinity. Experience unique shopping boutiques and local restaurants just minutes down the road. You will enjoy the Del Webb 55+ active lifestyle with our low maintenance living, 16,800 sq ft clubhouse with full gym, swimming pool, tennis and pickleball courts all overlooking the community’s private no motor wake lake alongside Kensington Metro State Park bordering to the West.
Property Details
Price:
$897,190
MLS #:
20261017396
Status:
Pending
Beds:
3
Baths:
3
Type:
Condo
Subtype:
Condominium
Neighborhood:
area02161milfordtwp
Listed Date:
Mar 18, 2026
Finished Sq Ft:
2,213
Year Built:
2026
See this Listing
Schools
School District:
HuronValley
Interior
Above Grade Finished Area
2213
Appliances
BuiltInGasOven, Dishwasher, Disposal, Humidifier, Microwave, RangeHood, StainlessSteelAppliances, VentedExhaustFan
Bathrooms
2 Full Bathrooms, 1 Half Bathroom
Cooling
Central Air, ENERGYSTAR Qualified AC Equipment
Heating
ENERGYSTAR Qualified Furnace Equipment, Forced Air, Natural Gas
Interior Features
HighSpeedInternet, ProgrammableThermostat
Laundry Features
Electric Dryer Hookup, Laundry Room, Washer Hookup
Levels
One Story Ground
Exterior
Architectural Style
Ranch
Community
55+
Community Features
Clubhouse, Fitness Center, Sidewalks, Tennis Courts
Construction Materials
Brick, Vinyl Siding
Exterior Features
Grounds Maintenance
Garage Spaces
3
Green Energy Efficient
Doors, Hvac, Insulation, Lighting, Thermostat, Windows
Lot Features
FiftyFiveCommunity
New Construction YN
1
Parking Features
ThreeCarGarage, Attached, GarageDoorOpener
Patio And Porch Features
Covered, Deck
Roof
Asphalt
Security Features
Carbon Monoxide Detectors, Smoke Detectors
Senior Community YN
1
Waterfront Features
No Motor Lake
Window Features
Energy Star Qualified Windows
Financial
HOA Fee
$432
HOA Fee Frequency
Monthly
HOA Includes
Internet, MaintenanceGrounds, SnowRemoval
Map
Community
- Address1554 Firefly Trail Milford MI
- CityMilford
- CountyOakland
- Zip Code48381
Market Summary
Property Summary
- 1554 Firefly Trail Milford MI is a Condo for sale in Milford, MI, 48381. It is listed for $897,190 and features 3 beds, 3 baths, and has approximately 2,213 square feet of living space, and was originally constructed in 2026. The current price per square foot is $405. The average price per square foot for Condo listings in Milford is $322. The average listing price for Condo in Milford is $650,246. To schedule a showing of MLS#20261017396 at 1554 Firefly Trail in Milford, MI, contact your LoChirco Realty, LLC agent at 586-321-9997.
Similar Listings Nearby


1554 Firefly Trail
Milford, MI