
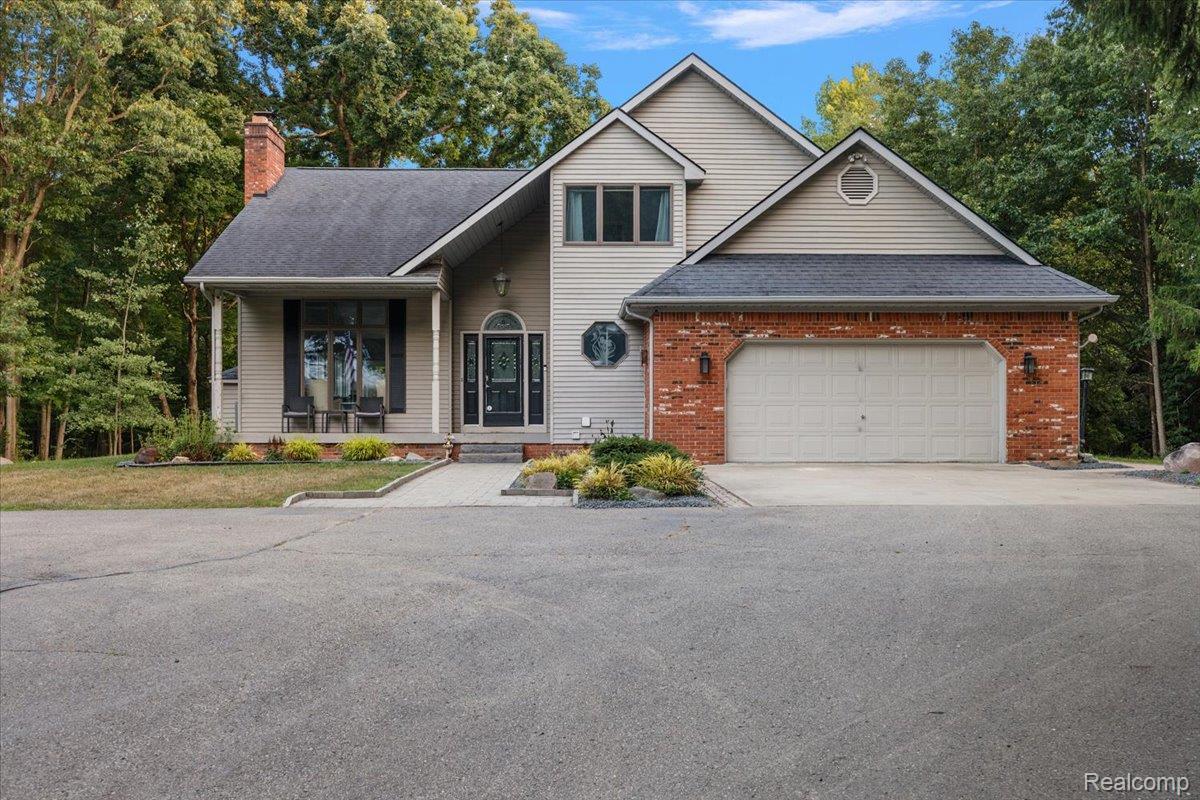
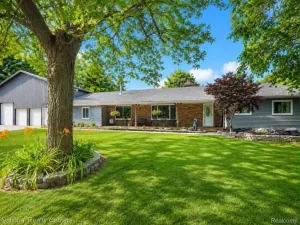
Welcome to a rare offering in Metamora horse country: a custom-built home crafted by its original builder as his own personal residence, set on twelve beautiful wooded acres for ultimate privacy. A long private driveway with a custom gate leads you home, tucked a half mile off paved M-24.
The thoughtful first-floor layout includes a spacious primary suite, a well-appointed kitchen, a dedicated laundry room, and a second bedroom or home office. The living room is anchored by a dramatic floor-to-ceiling fireplace built with stone sourced directly from the property. Throughout 2016-2018, the home was updated with real white oak hardwood flooring on both the first and second floors and fitted with Pine Tree Lighting fixtures.
Upstairs, a versatile loft overlooks the living space, alongside a third bedroom and full bathroom.
The finished walkout basement adds even more living and storage space, featuring durable epoxy flooring, a full second kitchen, a full bathroom, and several storage rooms — ideal for multigenerational living, a home business, or extended guests.
Outside, enjoy a large pole barn (over 40′ x 40′) for equipment, hobbies, or storage, a beautiful wood deck off the back of the home (added 2017-2018), and a covered front porch finished in composite decking. Quality craftsmanship continues with Andersen windows and solid wood doors throughout.
A truly private, custom-built retreat on 12 wooded acres — schedule your showing today.
The thoughtful first-floor layout includes a spacious primary suite, a well-appointed kitchen, a dedicated laundry room, and a second bedroom or home office. The living room is anchored by a dramatic floor-to-ceiling fireplace built with stone sourced directly from the property. Throughout 2016-2018, the home was updated with real white oak hardwood flooring on both the first and second floors and fitted with Pine Tree Lighting fixtures.
Upstairs, a versatile loft overlooks the living space, alongside a third bedroom and full bathroom.
The finished walkout basement adds even more living and storage space, featuring durable epoxy flooring, a full second kitchen, a full bathroom, and several storage rooms — ideal for multigenerational living, a home business, or extended guests.
Outside, enjoy a large pole barn (over 40′ x 40′) for equipment, hobbies, or storage, a beautiful wood deck off the back of the home (added 2017-2018), and a covered front porch finished in composite decking. Quality craftsmanship continues with Andersen windows and solid wood doors throughout.
A truly private, custom-built retreat on 12 wooded acres — schedule your showing today.
Property Details
Price:
$650,000
MLS #:
20261057456
Status:
Pending
Beds:
3
Baths:
4
Type:
Single Family
Subtype:
SingleFamilyResidence
Neighborhood:
area09171metamoratwp
Listed Date:
Aug 21, 2026
Finished Sq Ft:
4,020
Year Built:
1989
See this Listing
Schools
School District:
Lapeer
Interior
Above Grade Finished Area
2370
Appliances
Dishwasher, Disposal, Dryer, ElectricCooktop, FreeStandingElectricOven, FreeStandingRefrigerator, Microwave, Washer
Bathrooms
3 Full Bathrooms, 1 Half Bathroom
Below Grade Finished Area
1650
Cooling
Ceiling Fans, Central Air
Heating
Electric, Geothermal, Heat Pump
Interior Features
WetBar
Laundry Features
Electric Dryer Hookup, Laundry Room, Washer Hookup
Levels
One And One Half
Exterior
Architectural Style
CapeCod
Attached Garage YN
1
Construction Materials
Aluminum Siding, Brick
Exterior Features
Chimney Caps, Lighting
Fencing
Fencing Allowed, Invisible
Garage Spaces
2
Lot Features
Wooded
Other Structures
Pole Barn
Parking Features
TwoCarGarage, Attached, DirectAccess, ElectricityinGarage, GarageDoorOpener, Oversized
Patio And Porch Features
Covered, Deck, Porch
Roof
Asphalt
Financial
Taxes
$6,997
Map
Community
- Address707 W Sutton Road Metamora MI
- CityMetamora
- CountyLapeer
- Zip Code48455
Market Summary
Current real estate data for Single Family in Metamora as of Aug 30, 2026
29
Single Family Listed
107
Avg DOM
232
Avg $ / SqFt
$844,603
Avg List Price
Property Summary
- 707 W Sutton Road Metamora MI is a Single Family for sale in Metamora, MI, 48455. It is listed for $650,000 and features 3 beds, 4 baths, and has approximately 4,020 square feet of living space, and was originally constructed in 1989. The current price per square foot is $162. The average price per square foot for Single Family listings in Metamora is $232. The average listing price for Single Family in Metamora is $844,603. To schedule a showing of MLS#20261057456 at 707 W Sutton Road in Metamora, MI, contact your LoChirco Realty, LLC agent at 586-321-9997.
Similar Listings Nearby

707 W Sutton Road
Metamora, MI