
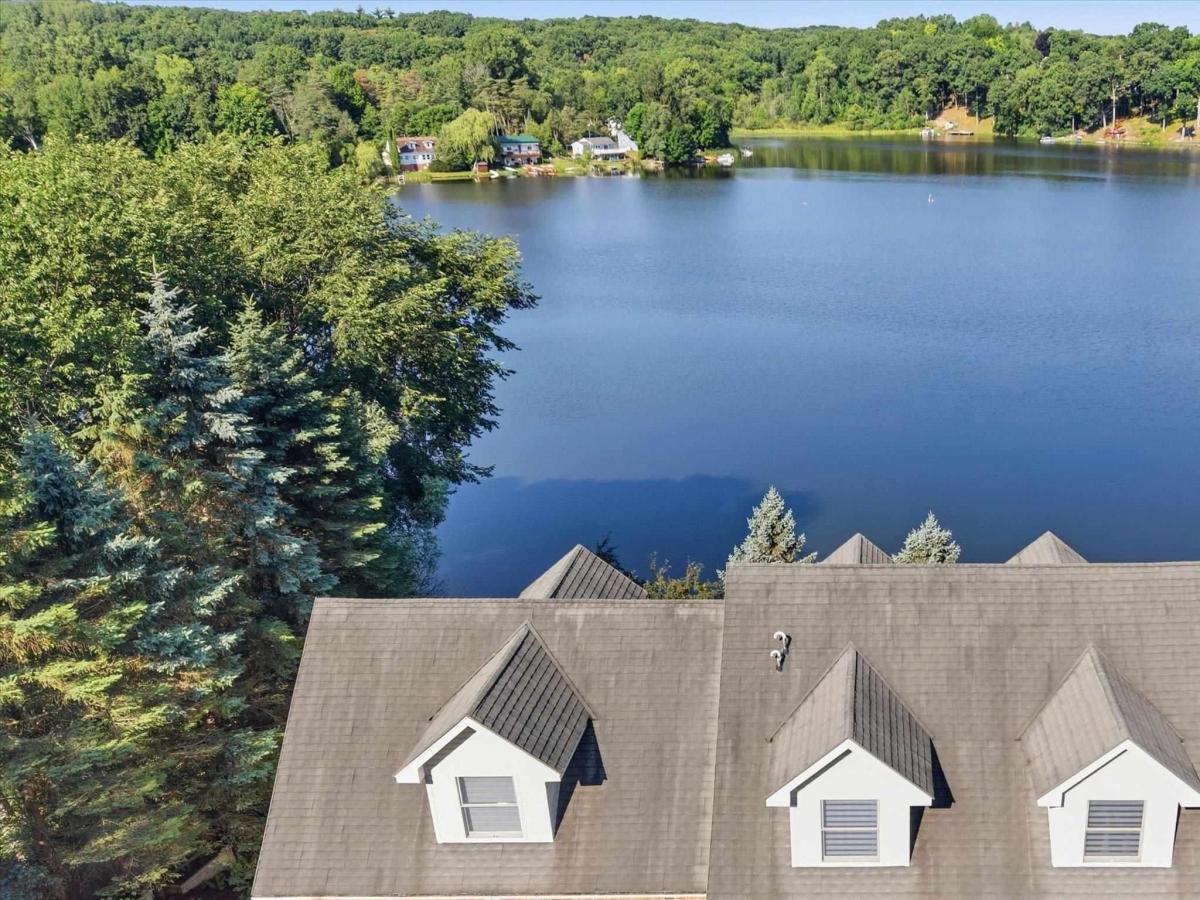
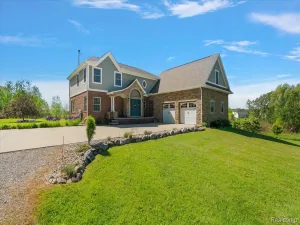
Enjoy the ultimate lakefront lifestyle with 120 feet of frontage on beautiful Merritt Lake! Whether you love fishing, kayaking, paddleboarding, electric motor boating, or simply watching breathtaking sunsets, this exceptional Cape Cod offers it all. Offering nearly 4,000 sq. ft. of finished living space, this home features a dramatic two-story great room with gas fireplace, hardwood floors on the main and loft levels, and lake views from every main room. The spacious kitchen features custom cabinets, granite, and a bright eating area. The house-length deck with a retractable awning is accessible from both the eating area and the primary suite. The flexible walkout level is ideal for multigenerational living or guests, with a full second kitchen, additional laundry, spacious living area, and direct access to the fenced backyard. An attached 2+ car garage plus a 2+ car lower-level garage provide exceptional storage for vehicles and all your lake toys. Three generously sized bedrooms each feature corresponding large walk-in closets and full baths, complemented by 2 half baths, a large loft area and abundant storage throughout. Navien furnace, central air, hot water heater, and front porch all new in ’25. A metal shingle roof, gorgeous landscaping and whole house generator complete this outstanding waterfront retreat. So many more special features to come and see!
Property Details
Price:
$639,900
MLS #:
58050217672
Status:
Active
Beds:
3
Baths:
5
Type:
Single Family
Subtype:
SingleFamilyResidence
Subdivision:
LAKESIDE SUBDIVISION
Neighborhood:
area09171metamoratwp
Listed Date:
Aug 6, 2026
Finished Sq Ft:
3,828
Year Built:
1996
See this Listing
Schools
School District:
Lapeer
Interior
Above Grade Finished Area
2423
Appliances
Dishwasher, Dryer, Microwave, Oven, Refrigerator, Range, Washer, WaterSoftenerOwned
Bathrooms
3 Full Bathrooms, 2 Half Bathrooms
Below Grade Finished Area
1405
Cooling
Ceiling Fans, Central Air
Flooring
Hardwood
Heating
Forced Air, Natural Gas
Interior Features
CathedralCeilings, HighCeilings, JettedTub, WalkInClosets
Levels
One And One Half
Exterior
Architectural Style
CapeCod
Attached Garage YN
1
Construction Materials
Brick, Vinyl Siding
Fencing
Fenced
Garage Spaces
4
Lot Features
Sloped
Other Structures
Second Garage
Parking Features
FourCarGarage, Attached, DirectAccess, ElectricityinGarage, GarageDoorOpener
Patio And Porch Features
Deck, Porch
Waterfront Features
Dock Facilities, Lake Front, No Motor Lake
Window Features
Egress Windows, Window Treatments
Financial
HOA Fee
$35
HOA Fee Frequency
Annually
Taxes
$6,921
Map
Community
- Address3686 East Lake DR Metamora MI
- SubdivisionLAKESIDE SUBDIVISION
- CityMetamora
- CountyLapeer
- Zip Code48455
Market Summary
Current real estate data for Single Family in Metamora as of Sep 22, 2026
23
Single Family Listed
117
Avg DOM
254
Avg $ / SqFt
$912,913
Avg List Price
Property Summary
- Located in the LAKESIDE SUBDIVISION subdivision, 3686 East Lake DR Metamora MI is a Single Family for sale in Metamora, MI, 48455. It is listed for $639,900 and features 3 beds, 5 baths, and has approximately 3,828 square feet of living space, and was originally constructed in 1996. The current price per square foot is $167. The average price per square foot for Single Family listings in Metamora is $254. The average listing price for Single Family in Metamora is $912,913. To schedule a showing of MLS#58050217672 at 3686 East Lake DR in Metamora, MI, contact your LoChirco Realty, LLC agent at 586-321-9997.
Similar Listings Nearby


3686 East Lake DR
Metamora, MI