

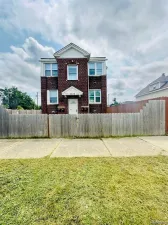
**NEW CONSTRUCTION JUNE/JULY 2026 OCCUPANCY** RENDERING PHOTO/PHOTOS ARE A REPRENTATION BUT NOT EXACT REPLICA** ** MELVINDALE W/ MELVINDALE SCHOOLS** NO HOA!!** Located in highly desired MELVINDALE. Enter the front door and experience the lay out from the open concept kitchen leading to the large living room. Kitchen and baths include granite counter tops, shaker style cabinets and available stainless appliances. Garage is spacious and with direct access to home. Laundry room with recessed connections for water and vented for dryer. Large Owners Suite bedroom with spacious walk-in closet, along with additional spacious bedrooms and 2 full baths. Please call Listing Agent with any questions and details, Builder taking reservations now, upgrades are available including materials. B.A.T.V.A.I. Front photo is for style purposes only, BUYER WELCOMED TO BE PART OF THE SELECTION PROCESS, CALL TODAY!!
Property Details
Price:
$250,000
MLS #:
20261012927
Status:
Pending
Beds:
3
Baths:
3
Type:
Single Family
Subtype:
SingleFamilyResidence
Neighborhood:
area05142melvindale
Listed Date:
Mar 2, 2026
Finished Sq Ft:
1,535
Year Built:
2026
See this Listing
Schools
School District:
MelvindaleAllenPk
Interior
Above Grade Finished Area
1535
Bathrooms
2 Full Bathrooms, 1 Half Bathroom
Heating
Forced Air, Natural Gas
Laundry Features
Gas Dryer Hookup, Laundry Room, Washer Hookup
Levels
Two
Exterior
Architectural Style
Colonial
Attached Garage YN
1
Construction Materials
Vinyl Siding
Fencing
Fencing Allowed
Garage Spaces
1
New Construction YN
1
Parking Features
OneCarGarage, Attached, DirectAccess
Patio And Porch Features
Porch
Roof
ENERGYSTAR Shingles
Financial
Map
Community
- Address17506 Reed Street Melvindale MI
- CityMelvindale
- CountyWayne
- Zip Code48122
Subdivisions in Melvindale
- ALLEN BLVD HEIGHTS SUB
- ALLEN PARK SUB
- AMNDP OF FORD OAKS SUB
- DIANE GREEN SUB
- DIX BLVD PARK SUB
- FORT BLVD HEIGHTS SUB
- J M PLAS SUB
- KAIER FORT BLVD SUB
- MELVINDALE PARK SUB-MELVINDALE
- MELWOOD PARK SUB 2
- OAKWOOD HEIGHTS SUB
- OAKWOOD HEIGHTS SUB 1
- OAKWOOD HEIGHTS SUB 2
- OAKWOOD HEIGHTS SUB 3
- OAKWOOD HEIGHTS SUB NO 1
- PENN PARK SUB
- REPLAT 1 & 2 OF WAYNE COUNTY CONDO SUB PLAN 686
- SCHAEFER-DIX SUB
- SCHAEFER-DIX SUB NO 1
Market Summary
Current real estate data for Single Family in Melvindale as of Jul 16, 2026
24
Single Family Listed
67
Avg DOM
144
Avg $ / SqFt
$204,137
Avg List Price
Property Summary
- 17506 Reed Street Melvindale MI is a Single Family for sale in Melvindale, MI, 48122. It is listed for $250,000 and features 3 beds, 3 baths, and has approximately 1,535 square feet of living space, and was originally constructed in 2026. The current price per square foot is $163. The average price per square foot for Single Family listings in Melvindale is $144. The average listing price for Single Family in Melvindale is $204,137. To schedule a showing of MLS#20261012927 at 17506 Reed Street in Melvindale, MI, contact your LoChirco Realty, LLC agent at 586-321-9997.
Similar Listings Nearby


17506 Reed Street
Melvindale, MI