
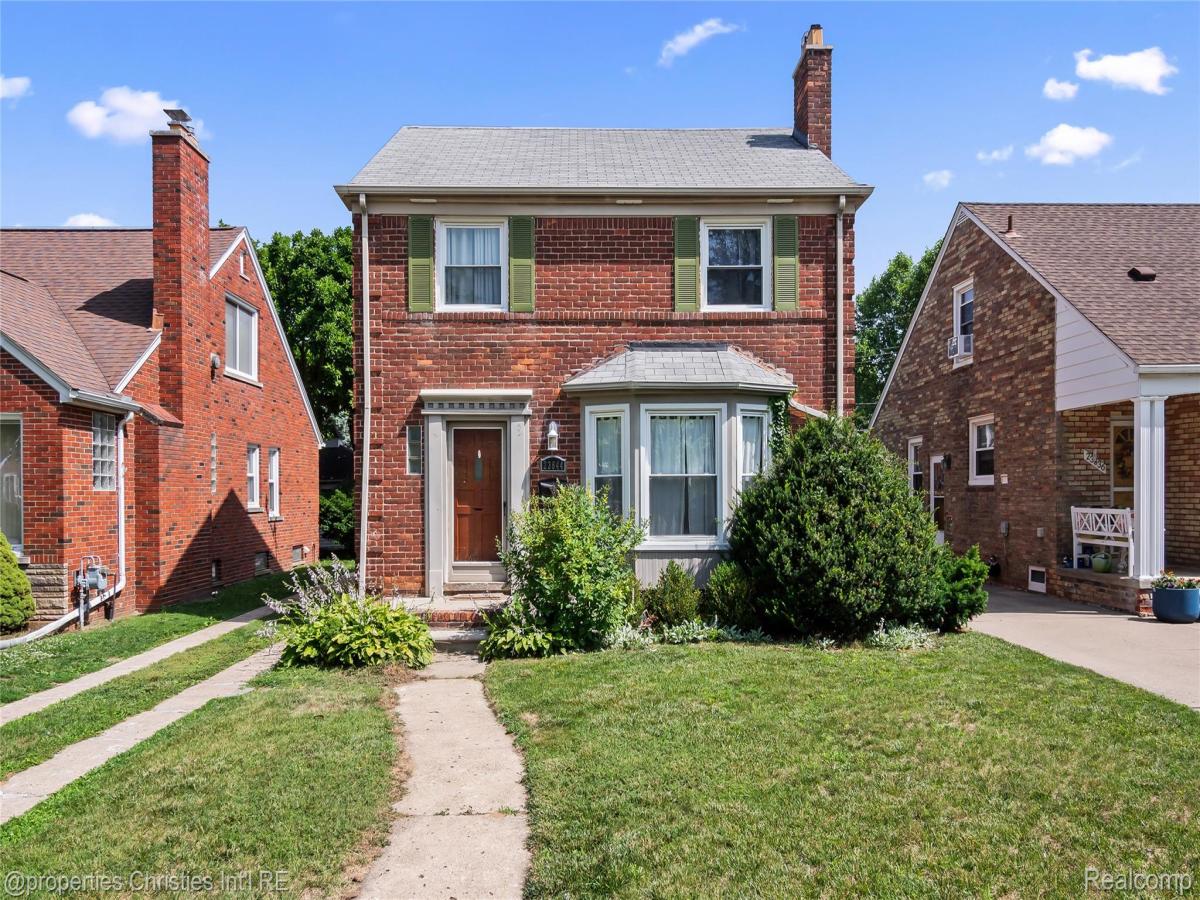
Dearborn Homecoming is the perfect excuse to stop by this weekend! Positioned in one of West Dearborn’s most established neighborhoods, this timeless, all-brick Colonial showcases the craftsmanship of its era. From elegant cove ceilings and graceful archways to refinished original hardwood floors and a natural brick fireplace. The formal dining room creates the perfect setting for everyday meals or holiday gatherings, flowing seamlessly into the recently renovated kitchen featuring granite countertops, stainless steel appliances and refreshed cabinetry. A convenient main-level powder room completes the first floor, while upstairs features 3 generously sized bedrooms and a full bath, offering a traditional layout designed for everyday living. The finished basement provides valuable additional living space for entertaining, working from home, or hobbies. Outside, a newly installed concrete patio and awning overlook a private, fenced backyard. Meaningful improvements include: replacement windows (2019), a professionally waterproofed basement with transferable warranty (2019), a whole-house security system and a one-year home warranty for added peace of mind. Beyond the home, enjoy everything that makes West Dearborn so desirable. Blocks from Dearborn Golf Course, Dearborn Racquet & Health Club, Levagood, Ford Field, and West End Peace Park with Downtown West Dearborn nearby offering neighborhood cafes, artisan bakeries, internationally inspired dining, boutique shopping and vibrant community events year round. An exceptional opportunity to own a home that is classic in design, rich in character, and surrounded by a community known for its culture, cuisine, and connection.
Property Details
Price:
$299,000
MLS #:
20261051319
Status:
Pending
Beds:
3
Baths:
2
Type:
Single Family
Subtype:
SingleFamilyResidence
Subdivision:
DEARBORN HIGHLAND
Neighborhood:
area05093dearborn
Listed Date:
Jul 6, 2026
Finished Sq Ft:
1,962
Year Built:
1946
See this Listing
Schools
School District:
Dearborn
Interior
Above Grade Finished Area
1312
Appliances
Disposal, EnergyStarQualifiedDryer, EnergyStarQualifiedDishwasher, EnergyStarQualifiedRefrigerator, EnergyStarQualifiedWasher, FreeStandingGasRange, FreeStandingRefrigerator, Microwave, StainlessSteelAppliances
Bathrooms
1 Full Bathroom, 1 Half Bathroom
Below Grade Finished Area
650
Cooling
Ceiling Fans, Central Air
Heating
Forced Air, Natural Gas
Interior Features
EntranceFoyer, HighSpeedInternet, ProgrammableThermostat
Laundry Features
Gas Dryer Hookup, Washer Hookup
Levels
Two
Exterior
Architectural Style
Colonial
Community Features
Sidewalks
Construction Materials
Brick
Exterior Features
Awnings, Chimney Caps, Lighting
Fencing
Back Yard, Fenced, Fencing Allowed
Garage Spaces
1.5
Lot Features
NearGolfCourse
Parking Features
OneandHalfCarGarage, Detached, Driveway, ElectricityinGarage, GarageFacesFront
Patio And Porch Features
Patio, Porch
Roof
Asphalt
Security Features
Carbon Monoxide Detectors, Security System Owned, Smoke Detectors
Window Features
Energy Star Qualified Windows
Financial
Taxes
$6,767
Map
Community
- Address23844 Cherry Hill Street Dearborn MI
- SubdivisionDEARBORN HIGHLAND
- CityDearborn
- CountyWayne
- Zip Code48124
Subdivisions in Dearborn
- A WAGNER
- ALBERT P TERNES
- ALBERT P TERNES 2
- AMNDP DEARBORN HOMES
- AMNDP OF DEARBORN POINT SUBDEARBORN
- ARDROSS SUB
- ARDROSS SUB 2
- ASSRS DBN 2
- BEATTIES
- BELMONT PARK SUB 2 – DBN
- BELMONT PARK SUB NO 2 – DBN
- BLAKE DEARBORN MANOR
- CHAS LAPHAM
- CHASE
- CHERRY HILL ESTATES 2
- CHERRY HILL ESTATES 3
- CHERRY HILL ESTATES NO 3
- CHESTNUT RIDGE
- CHRISTINE GARDENS
- CLIPPERTS EAGLE AVE SUB
- CLOVERDALE PARK SUB
- COMEFORD FORD ROAD SUB
- CONLEY NORTHVIEW SUB
- COUNTRY CLUB ESTATES
- COX GROVE SUB
- CUMMING PARK SUB
- CUMMING PARK SUB ANNEX
- CUNNIN HOMES SUB
- DANIEL SCOTTENS RESUB PLATS
- DAVINCI ESTATES WAYNE COUNTY CONDO
- DEARBORN BLVD SUB
- DEARBORN BLVD SUB 1
- DEARBORN CENTER SUB
- DEARBORN GOLF CLUB MANOR CONDO
- DEARBORN HIGHLAND
- DEARBORN LAWNS
- DEARBORN MILITARY AVE
- DEARBORN PARK SUB 1 – DBN
- DEARBORN TELEGRAPH SUB – DBN
- DEARBORN TELEGRAPH SUB 2 – DBN
- DEARBORN TELEGRAPH SUB 4 – DBN
- DEARBORN TOWERS CONDO SUB
- DEARBORN TRACTOR
- DEARBORN VIEW RESUB
- DEARBORN WESTVILLAGE CONDO WAYNE COUNTY CONDO
- DETROIT ARSENAL GROUNDS
- DETROIT SEAMLESS STEEL WARREN WYOMING
- DIX AVE VILLAS SUB
- DOXTATOR & NASH DEARBORN
- DOXTATOR CENTER
- EAST PARK SUB
- ELIZABETH BLESSER
- ELMHURST PARK
- FAIRLANE COMMERCE PARK SOUTH
- FAIRLANE EAST TOWNHOUSES CONDO
- FAIRLANE EAST TWNHS CONDO
- FAIRLANE NORTH SUB
- FAIRLANE WOODS COND
- FAIRLANE WOODS CONDO
- FORD CHASE
- FORD CHASE SUB 1
- FORD CHASE SUB 2
- FORD CHASE SUB NO 1
- FORDSON HEIGHTS 1-DBN
- FORDSON LOOP SUB
- FORT DEARBORN MANOR SUB
- FRANCIS BLVD PARK
- FRANK H JORISSEN II
- FRISCHKORN COLUMBUS PARK 1
- FRISCHKORN COLUMBUS PARK SUB
- GARRISON OAKS CONDO
- GARRISON SUB
- GEORGIA PARK SUB
- GEORGIA PARK SUB 1
- GEORGIA PARK SUB 3
- GOLF VIEW SUB 1
- GREENFIELD MANOR
- GRINDLEY PARK SUB – DBN
- GRINDLEY PARK SUB – DBN HEIGHTS
- HANNAN DEARBORN HILL 1
- HANNAN DEARBORN HILL 3
- HANNAN DEARBORN HILL 4
- HANNAN DEARBORN HILL 5
- HANNAN DEARBORN HILL 6
- HANNAN DEARBORN HILL NO 1
- HANNAN DEARBORN HILL NO 4
- HERITAGE PARK CONDO SUB PLAN 194
- HERITAGE PLACE CONDO
- HERNDONS DEARBORN GOLF CLUB PARK
- HERNDONS DEARBORN GOLF CLUB PARK SUB
- HIGH VIEW PARK
- HITCHMAN GOLDEN GATE PARK
- HOLLANDER
- HUGHES & SCHADEN KORTE SUB
- HUGHES & SCHADEN MAPLE RD
- J B MOLONEY
- JOHN H WALSH
- JOHN M WELCH WARREN AVE
- JOS H KIRBY
- KENGEL SUB
- KIRBY-SORGE-FELSKE CO
- M J FORD ESTATES
- MAPLE RIDGE
- MAPLEWOOD PARK
- MAPLEWOOD PARK ADD
- MELROSE GARDEN SUB
- MONROE BLVD ANNEX-DBN
- MONROE BLVD-DBN
- NORTH DEARBORN PARK
- OAKMAN AVIATION FIELD 1
- OAKMAN AVIATION FIELD 2
- OAKMAN AVIATION FIELD NO 1
- OAKMAN AVIATION FIELD NO 2
- OAKMAN OAKMAN BLVD & SCHAEFER AVE NO 1
- OAKMAN WARREN GROVE
- ORCHARD BLVD SUB
- OUTER BLVD
- OXFORD PLACE CONDO
- OXFORD RESUB
- ROBERT OAKMAN & JOHN H WALSH FELICIAN PARK
- ROBERT OAKMAN DETROIT SEAMLESS STEEL TUBES
- ROBERT OAKMAN LAND COS WARREN GROVE SUB
- ROBERT OAKMANS MICHIGAN AVE & OAKMAN BLVD
- ROBERT OAKMANS OAKMAN BLVD & SCHAEFER AVE 2
- ROBERT OAKMANS OAKMAN BLVD & SCHAEFER AVE NO 2
- SALIN A PARK SUB
- SALINA PARK
- SCHAEFER HEIGHTS SEC 13
- SELY L/VENICE AVE
- SLOSS ADD
- SLOSS PARK
- SMART FARM NO 1
- SWEETS FORD DEARBORN NO 1
- TELEGRAPH FORD
- THEISENS AVIATION FIELD
- WALWIT PARK
- WARREN VINEYARDS
- WAYNE COUNTY CONDO PLAN 592
- WAYNE COUNTY CONDO SUB PLAN 263
- WAYNE COUNTY CONDO SUB PLAN 482
- WAYNE COUNTY CONDO SUB PLAN 543
- WAYNE COUNTY CONDO SUB PLAN NO 476
- WAYNE COUNTY CONDO SUB PLAN NO 482
- WAYNE COUNTY CONDO SUB PLAN NO 543
- WELCH & LONNQUIST
- WEST VILLAGE SQUARE CONDO SUB PLAN 869
- WESTBORN VILLAGE CONDO
- WHITMORE PARK SUB
- WILLIAM P BRADLEY FORDSON PROPERTIES
- WOODBRIDGE PARK SUB
- WOODWORTH HEIGHTS SUB
- WOODWORTH MANOR SUB
- YORK PARK SUB
- ZEIGLER PARK – DBN
Market Summary
Current real estate data for Single Family in Dearborn as of Aug 30, 2026
193
Single Family Listed
41
Avg DOM
172
Avg $ / SqFt
$334,170
Avg List Price
Property Summary
- Located in the DEARBORN HIGHLAND subdivision, 23844 Cherry Hill Street Dearborn MI is a Single Family for sale in Dearborn, MI, 48124. It is listed for $299,000 and features 3 beds, 2 baths, and has approximately 1,962 square feet of living space, and was originally constructed in 1946. The current price per square foot is $152. The average price per square foot for Single Family listings in Dearborn is $172. The average listing price for Single Family in Dearborn is $334,170. To schedule a showing of MLS#20261051319 at 23844 Cherry Hill Street in Dearborn, MI, contact your LoChirco Realty, LLC agent at 586-321-9997.
Similar Listings Nearby
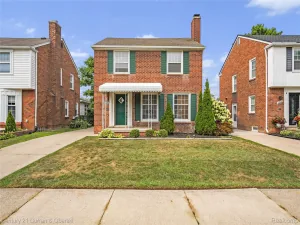

23844 Cherry Hill Street
Dearborn, MI