

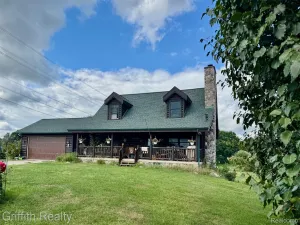
Welcome to this stunning 1.5-story home on a breathtaking 1.69-acre lot in Timber Bluff—a well-maintained neighborhood of estate-sized lots, mature woods, and abundant wildlife. Perfectly set on a quiet cul-de-sac, this property offers exceptional privacy and picturesque views. Peace of mind is provided by major exterior upgrades, including a new roof, skylights, 6″ gutters, and downspouts with gutter guards (all 2023).
Step inside to a dramatic two-story foyer opening to a spectacular, sun-drenched open-concept living space. Great for entertaining, the impressive great room features soaring ceilings, a cozy gas fireplace, and expansive windows—including new skylights (2023)—that bathe the home in abundant natural light while showcasing serene, wooded views. Enjoy fresh paint, new carpet, and beautifully refinished floors throughout.
The seamless flow continues into the kitchen, designed for hosting, with two large islands, a cooktop, wall oven, and a walk-in pantry. A recently refurbished deck (2022) overlooks the walkout lower level and manicured grounds, creating the ultimate indoor-outdoor party flow. The main-floor primary suite serves as a private retreat with a walk-in closet and ensuite bath.
Upstairs, you’ll find two additional bedrooms, including a finished bonus room, full bath, and a versatile loft. Enjoy customized comfort year-round with zoned heating/AC for the first and second levels.
The walkout lower level offers large daylight windows, a doorwall leading to the patio, and plumbing for a future full bath, providing endless opportunities to customize. Additional premium upgrades include a 50-gal. water heater (2024), water ionization filtration system (2024), and side-entry 3-car garage. This exceptional, turn-key Timber Bluff home is a rare opportunity you won’t want to miss!
**Workbench not for sale
Step inside to a dramatic two-story foyer opening to a spectacular, sun-drenched open-concept living space. Great for entertaining, the impressive great room features soaring ceilings, a cozy gas fireplace, and expansive windows—including new skylights (2023)—that bathe the home in abundant natural light while showcasing serene, wooded views. Enjoy fresh paint, new carpet, and beautifully refinished floors throughout.
The seamless flow continues into the kitchen, designed for hosting, with two large islands, a cooktop, wall oven, and a walk-in pantry. A recently refurbished deck (2022) overlooks the walkout lower level and manicured grounds, creating the ultimate indoor-outdoor party flow. The main-floor primary suite serves as a private retreat with a walk-in closet and ensuite bath.
Upstairs, you’ll find two additional bedrooms, including a finished bonus room, full bath, and a versatile loft. Enjoy customized comfort year-round with zoned heating/AC for the first and second levels.
The walkout lower level offers large daylight windows, a doorwall leading to the patio, and plumbing for a future full bath, providing endless opportunities to customize. Additional premium upgrades include a 50-gal. water heater (2024), water ionization filtration system (2024), and side-entry 3-car garage. This exceptional, turn-key Timber Bluff home is a rare opportunity you won’t want to miss!
**Workbench not for sale
Property Details
Price:
$649,900
MLS #:
20261046470
Status:
Active
Beds:
3
Baths:
3
Type:
Single Family
Subtype:
SingleFamilyResidence
Subdivision:
TIMBER BLUFF SITE CONDO
Neighborhood:
area01101mariontwp
Listed Date:
Jul 16, 2026
Finished Sq Ft:
2,900
Year Built:
2005
See this Listing
Schools
School District:
Howell
Interior
Above Grade Finished Area
2900
Appliances
BuiltInGasOven, BuiltInGasRange, Dishwasher, Disposal, FreeStandingRefrigerator, Microwave, Washer, WaterSoftenerOwned
Bathrooms
2 Full Bathrooms, 1 Half Bathroom
Cooling
Central Air
Heating
Forced Air, Natural Gas
Interior Features
JettedTub, ProgrammableThermostat
Laundry Features
Laundry Room
Levels
One And One Half
Exterior
Architectural Style
Contemporary
Construction Materials
Brick, Vinyl Siding
Exterior Features
Lighting
Garage Spaces
3
Lot Features
HillyRavine, Wooded
Parking Features
ThreeCarGarage, Attached, DirectAccess, ElectricityinGarage, GarageDoorOpener
Patio And Porch Features
Covered, Deck, Patio, Porch
Financial
HOA Fee
$275
HOA Fee Frequency
Annually
HOA Includes
MaintenanceGrounds, SnowRemoval
HOA Phone
7343959094
Taxes
$5,571
Map
Community
- Address161 Abby Brook Lane Marion MI
- SubdivisionTIMBER BLUFF SITE CONDO
- CityMarion
- CountyLivingston
- Zip Code48843
Market Summary
Current real estate data for Single Family in Marion as of Aug 08, 2026
73
Single Family Listed
96
Avg DOM
208
Avg $ / SqFt
$552,163
Avg List Price
Property Summary
- Located in the TIMBER BLUFF SITE CONDO subdivision, 161 Abby Brook Lane Marion MI is a Single Family for sale in Marion, MI, 48843. It is listed for $649,900 and features 3 beds, 3 baths, and has approximately 2,900 square feet of living space, and was originally constructed in 2005. The current price per square foot is $224. The average price per square foot for Single Family listings in Marion is $208. The average listing price for Single Family in Marion is $552,163. To schedule a showing of MLS#20261046470 at 161 Abby Brook Lane in Marion, MI, contact your LoChirco Realty, LLC agent at 586-321-9997.
Similar Listings Nearby

161 Abby Brook Lane
Marion, MI