
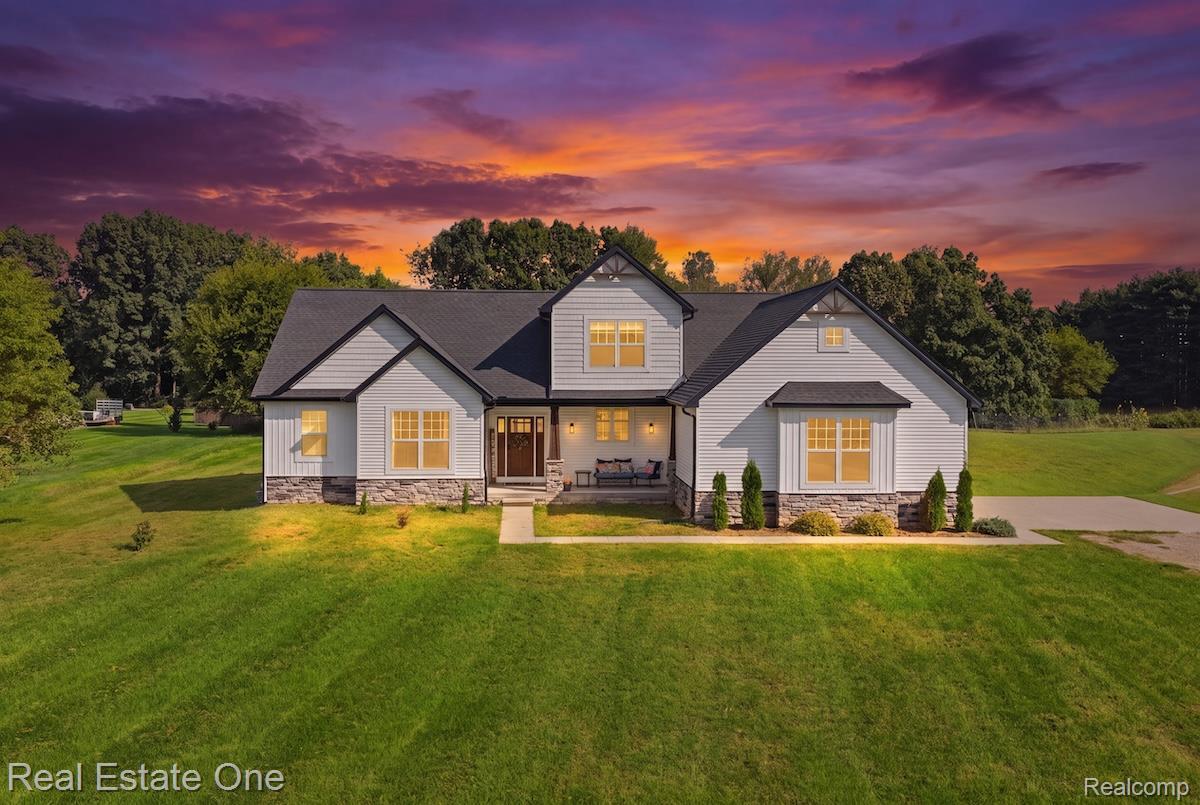
Beautifully positioned newer build on two acres in Howell, this thoughtfully designed home offers the efficiency and peace of mind of newer construction with space, privacy, and a setting away from city noise and traffic. Energy Star-rated appliances, windows, doors, and more add everyday efficiency, while a whole-house water filtration system ($8,000 value!) is another welcome upgrade. Inside, an open-concept layout centers around a spacious living room with a stone-surround fireplace. The pristine kitchen features quartz countertops, stainless appliances, ample cabinetry, and a contrasting dark center island with breakfast bar seating, opening naturally to the dining area for an easy flow between cooking, gathering, and entertaining. A dedicated main-floor office, half bath, and mudroom with built-in storage lockers add function where it matters most. The main-floor primary suite feels like a true retreat with a walk-in closet and private bath featuring a double vanity, walk-in shower, and soaking tub. Two additional bedrooms upstairs share a full bath. The finished basement adds another entire level of usable living space, with egress windows bringing in natural light and plenty of room for recreation, entertaining, a home gym, or additional workspace. Outside, the two-acre lot gives you room to breathe. A covered patio provides a shady place to unwind before opening to a larger sun-filled patio perfect for grilling, outdoor dinners, and summer gatherings. All of this in a peaceful Howell setting that feels removed from the traffic and noise, while still keeping everyday conveniences and major routes within easy reach. Schedule your showing today!
Property Details
Price:
$624,900
MLS #:
20261071482
Status:
Active
Beds:
3
Baths:
4
Type:
Single Family
Subtype:
SingleFamilyResidence
Subdivision:
STONE GARDEN
Neighborhood:
area01101mariontwp
Listed Date:
Sep 11, 2026
Finished Sq Ft:
3,634
Year Built:
2022
See this Listing
Schools
School District:
Howell
Interior
Above Grade Finished Area
2534
Appliances
BuiltInGasRange, Disposal, ExhaustFan, EnergyStarQualifiedDryer, EnergyStarQualifiedDishwasher, EnergyStarQualifiedWasher, FreeStandingFreezer, FreeStandingRefrigerator, Microwave, StainlessSteelAppliances, WaterPurifierOwned, WaterSoftenerOwned
Bathrooms
3 Full Bathrooms, 1 Half Bathroom
Below Grade Finished Area
1100
Cooling
Central Air, ENERGYSTAR Qualified AC Equipment
Heating
ENERGYSTAR Qualified Furnace Equipment, Forced Air, Natural Gas
Interior Features
ENERGYSTARQualifiedDoors, HighSpeedInternet, ProgrammableThermostat
Laundry Features
Laundry Room
Levels
One And One Half
Exterior
Architectural Style
CapeCod, Contemporary
Construction Materials
Vinyl Siding
Garage Spaces
3
Lot Features
Level
Parking Features
ThreeCarGarage, Attached
Patio And Porch Features
Covered
Roof
Asphalt
Window Features
Egress Windows, Energy Star Qualified Windows
Financial
Taxes
$6,279
Map
Community
- Address5468 Stone Garden Drive Marion MI
- SubdivisionSTONE GARDEN
- CityMarion
- CountyLivingston
- Zip Code48843
Market Summary
Current real estate data for Single Family in Marion as of Sep 22, 2026
69
Single Family Listed
101
Avg DOM
210
Avg $ / SqFt
$561,024
Avg List Price
Property Summary
- Located in the STONE GARDEN subdivision, 5468 Stone Garden Drive Marion MI is a Single Family for sale in Marion, MI, 48843. It is listed for $624,900 and features 3 beds, 4 baths, and has approximately 3,634 square feet of living space, and was originally constructed in 2022. The current price per square foot is $172. The average price per square foot for Single Family listings in Marion is $210. The average listing price for Single Family in Marion is $561,024. To schedule a showing of MLS#20261071482 at 5468 Stone Garden Drive in Marion, MI, contact your LoChirco Realty, LLC agent at 586-321-9997.
Similar Listings Nearby

5468 Stone Garden Drive
Marion, MI