
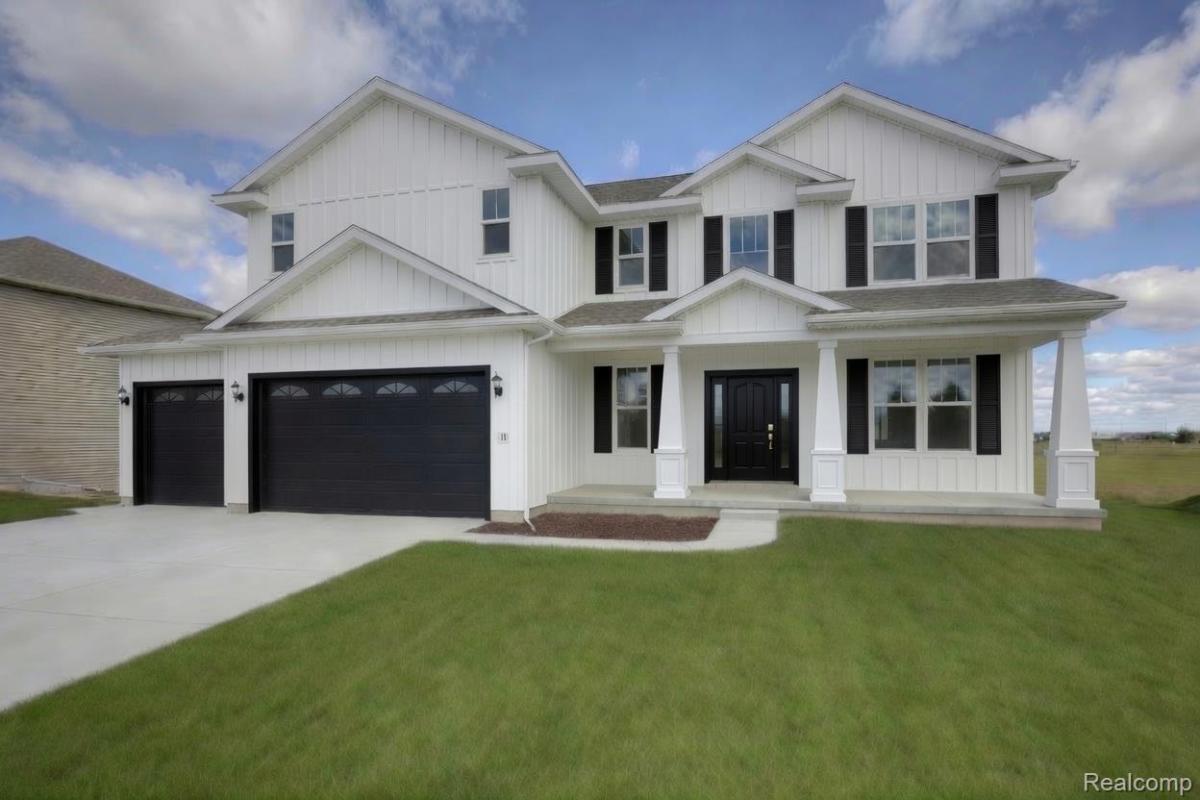
New Construction with a completion date of September 2026. 5 bedrooms and 4.5 bathrooms. PRIMARY SUITE AND JR SUITE. Open-concept living and dining .This plan offers a first floor office, laminate hardwood flooring throughout main living spaces and carpet with 8lb pad in all bedrooms. Amazing Kitchen with built-in appliances, incredible 8′ kitchen island with quartz tops and soft close cabinetry. Exquisite primary suite with dual comfort height vanity sinks, tiled walk-in shower, free standing tub and custom master closet. Great room beautifully stoned fireplace and window seat. 9′ Superior Basement Walls fully insulated to R16 with 5-year structural warranty and 9′ first floor ceilings. Truck ready 24′ dee[ 3-car Garage and full covered porch. 16×12 Trex Deck Included. 1-year builder warranty, sod/irrigation included. Gutters/Downspouts, Garage door opener, keyless entry, wireless access point. Community with sidewalks, streetlights, fishing pond, baseball field, soccer field, playground and coming soon clubhouse and swimming pool. Great commuting location off I96/D19 exit and just minutes away from downtown Howell and Brighton. Stock photos. Built by Capital Custom Homes – Model home open and available to see options and colors.
Property Details
Price:
$759,900
MLS #:
20261034452
Status:
Pending
Beds:
5
Baths:
5
Type:
Single Family
Subtype:
SingleFamilyResidence
Subdivision:
MARION OAKS PUD PLAN THE HIGHLANDS PUD
Neighborhood:
area01101mariontwp
Listed Date:
May 13, 2026
Finished Sq Ft:
4,127
Year Built:
2025
See this Listing
Schools
School District:
Howell
Interior
Above Grade Finished Area
3227
Appliances
Dishwasher, Disposal, DoubleOven, GasCooktop
Bathrooms
4 Full Bathrooms, 1 Half Bathroom
Below Grade Finished Area
900
Cooling
Central Air
Heating
Forced Air, Natural Gas, Oil
Interior Features
ENERGYSTARQualifiedDoors, ENERGYSTARQualifiedExhaustFans, ENERGYSTARQualifiedLightFixtures, HighSpeedInternet, ProgrammableThermostat
Laundry Features
Gas Dryer Hookup
Levels
Two
Exterior
Architectural Style
Colonial, Craftsman, Farmhouse
Attached Garage YN
1
Community Features
Clubhouse, Sidewalks
Construction Materials
Brick, Stone, Vinyl Siding
Fencing
Fencing Allowed
Garage Spaces
5
Lot Features
Sprinklers
New Construction YN
1
Parking Features
TwoCarGarage, ThreeCarGarage, Attached, ElectricityinGarage, GarageDoorOpener
Patio And Porch Features
Covered, Porch
Roof
Asphalt
Window Features
Egress Windows, Energy Star Qualified Windows
Financial
HOA Fee
$600
HOA Fee Frequency
SemiAnnually
HOA Includes
MaintenanceGrounds, SnowRemoval, Trash
HOA Phone
Tanya@ccgbuilders
Taxes
$2,070
Map
Community
- Address614 ROUND ROCK Drive Marion MI
- SubdivisionMARION OAKS PUD PLAN THE HIGHLANDS PUD
- CityMarion
- CountyLivingston
- Zip Code48843
Market Summary
Current real estate data for Single Family in Marion as of Aug 30, 2026
58
Single Family Listed
114
Avg DOM
207
Avg $ / SqFt
$578,255
Avg List Price
Property Summary
- Located in the MARION OAKS PUD PLAN THE HIGHLANDS PUD subdivision, 614 ROUND ROCK Drive Marion MI is a Single Family for sale in Marion, MI, 48843. It is listed for $759,900 and features 5 beds, 5 baths, and has approximately 4,127 square feet of living space, and was originally constructed in 2025. The current price per square foot is $184. The average price per square foot for Single Family listings in Marion is $207. The average listing price for Single Family in Marion is $578,255. To schedule a showing of MLS#20261034452 at 614 ROUND ROCK Drive in Marion, MI, contact your LoChirco Realty, LLC agent at 586-321-9997.
Similar Listings Nearby

614 ROUND ROCK Drive
Marion, MI