
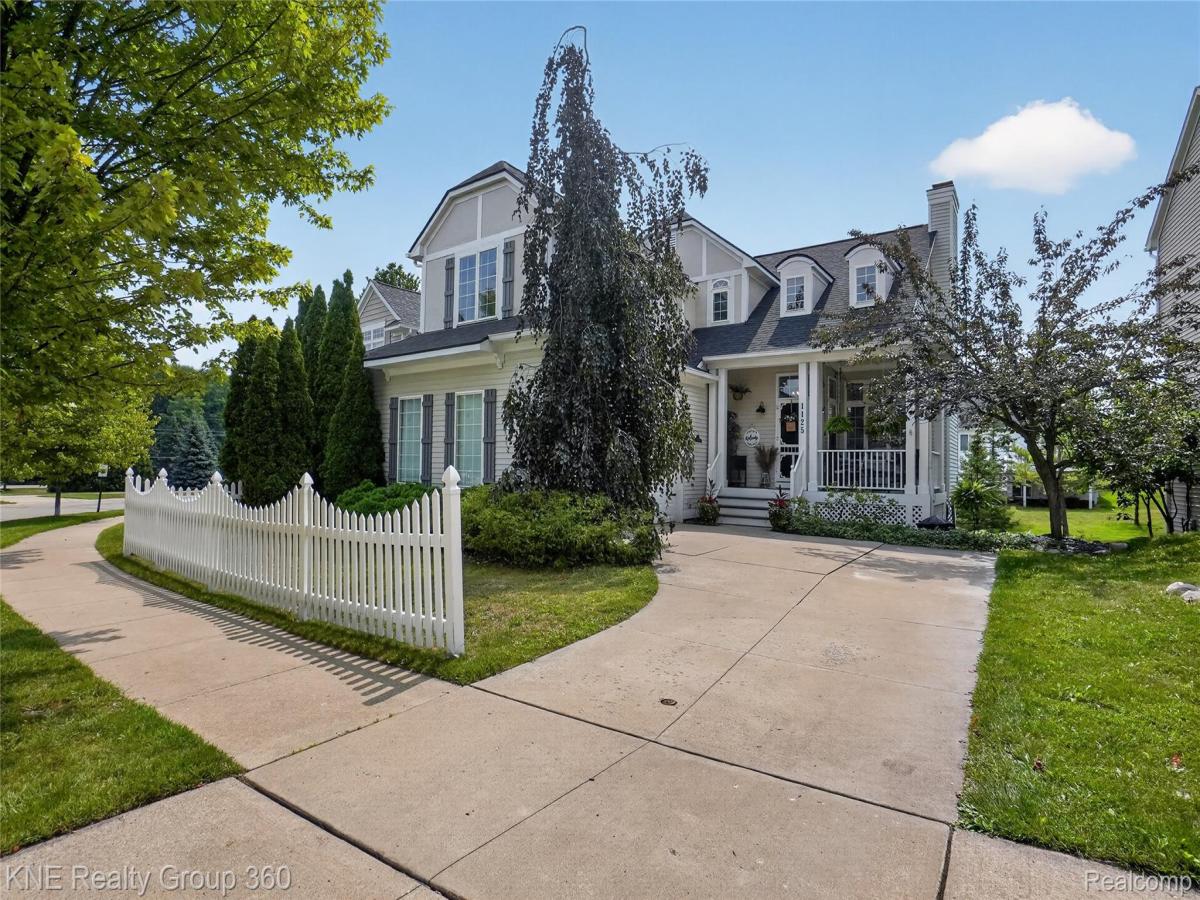
This is the one you have been waiting for—extensive updates, incredible living space, fantastic amenities, and low Marion Township taxes, just 1.8 miles from downtown Howell! Major updates include a new roof (2023), hot water heater (2025), furnace (2019), fresh paint, updated kitchen and baths, and newer flooring. The main level features beautiful hardwood floors, a cozy living room with custom built- ins and fireplace, and an updated kitchen with 2024 stainless appliances, added cabinetry, butcher-block island, and custom window treatments. A spacious deck is perfect for entertaining or relaxing. Upstairs, the split-bedroom layout offers privacy, with a spacious primary suite featuring walk-in his-and-hers closets and updated baths. The finished daylight basement adds a bedroom, full bath, and kitchenette—ideal for guests, a home office, recreation, or multigenerational living. Updated, spacious, and ideally located—this is a rare opportunity you won’t want to miss!
Property Details
Price:
$380,000
MLS #:
20261066004
Status:
Pending
Beds:
4
Baths:
4
Type:
Single Family
Subtype:
SingleFamilyResidence
Subdivision:
HOMETOWN VILLAGE OF MARION
Neighborhood:
area01101mariontwp
Listed Date:
Aug 18, 2026
Finished Sq Ft:
2,143
Year Built:
2003
See this Listing
Schools
School District:
Howell
Interior
Above Grade Finished Area
1643
Appliances
Dishwasher, Disposal, Dryer, EnergyStarQualifiedRefrigerator, FreeStandingGasOven, Humidifier, Microwave, PlumbedForIceMaker, StainlessSteelAppliances, Washer
Bathrooms
3 Full Bathrooms, 1 Half Bathroom
Below Grade Finished Area
500
Cooling
Ceiling Fans, Central Air
Heating
Forced Air, Natural Gas
Interior Features
HighSpeedInternet
Laundry Features
Laundry Room
Levels
Two
Exterior
Architectural Style
Colonial
Attached Garage YN
1
Community Features
Clubhouse, Fitness Center, Sidewalks
Construction Materials
Stucco, Vinyl Siding
Exterior Features
Lighting
Garage Spaces
2.5
Parking Features
TwoandHalfCarGarage, Attached, ElectricityinGarage, GarageDoorOpener, SideEntrance
Patio And Porch Features
Deck, Porch
Roof
Asphalt
Security Features
Carbon Monoxide Detectors, Smoke Detectors
Window Features
Egress Windows
Financial
HOA Fee
$145
HOA Fee Frequency
Monthly
HOA Includes
MaintenanceGrounds, SnowRemoval, Trash
HOA Phone
(517)545-3900
Taxes
$3,891
Map
Community
- Address1125 Hudson Drive Marion MI
- SubdivisionHOMETOWN VILLAGE OF MARION
- CityMarion
- CountyLivingston
- Zip Code48843
Market Summary
Current real estate data for Single Family in Marion as of Aug 31, 2026
58
Single Family Listed
115
Avg DOM
207
Avg $ / SqFt
$578,255
Avg List Price
Property Summary
- Located in the HOMETOWN VILLAGE OF MARION subdivision, 1125 Hudson Drive Marion MI is a Single Family for sale in Marion, MI, 48843. It is listed for $380,000 and features 4 beds, 4 baths, and has approximately 2,143 square feet of living space, and was originally constructed in 2003. The current price per square foot is $177. The average price per square foot for Single Family listings in Marion is $207. The average listing price for Single Family in Marion is $578,255. To schedule a showing of MLS#20261066004 at 1125 Hudson Drive in Marion, MI, contact your LoChirco Realty, LLC agent at 586-321-9997.
Similar Listings Nearby

1125 Hudson Drive
Marion, MI