

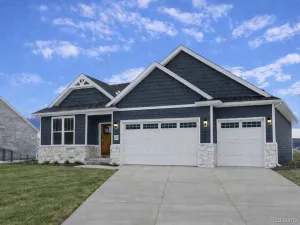
Beautiful 4 bedroom/ 2.5 bath new construction home. Enter into the 2-story foyer with immediate views of the fireplace and winding stairway. The Addison has an Open Concept living and dining. Kitchen with oversized island, 42″ uppers cabinets and soft close doors and drawers, quartz countertops throughout and built-in stainless steel appliances. Spacious mudroom off of attached garage with built in bench/locker. Beautiful primary suite with ONE OF A KIND large walk-in closet extended height counter w/dual under-mount sinks. 2nd-floor laundry, 9′ first floor ceilings, Walkout basement can be finished to add a 5th bedroom, full bath and game room, or customize for your lifestyle. 9′ Superior walls. Extreme energy package, Energy Certified Builder, 96% Eff. Furnace and A/C. Includes 1-year builder warranty, gutters downspouts, garage door opener, sod and Irrigation included! Amazing neighborhood with common areas, clubhouse and swimming pool (2027). baseball diamond, sidewalks and streetlights. this home backs to an open common area with pond. Just minutes away from Historic Downtown Howell with loads of restaurants, shopping and more. Built by Capital Custom Homes with a move in date of November 2026. Framing now!
Property Details
Price:
$639,900
MLS #:
20261037377
Status:
Active
Beds:
4
Baths:
3
Type:
Single Family
Subtype:
SingleFamilyResidence
Subdivision:
HIGHLANDS/MARION OAKS
Neighborhood:
area01101mariontwp
Listed Date:
May 22, 2026
Finished Sq Ft:
2,803
Year Built:
2026
See this Listing
Schools
School District:
Howell
Interior
Above Grade Finished Area
2803
Appliances
BuiltInElectricOven, Dishwasher, FreeStandingRefrigerator, GasCooktop, Humidifier, Microwave, RangeHood, StainlessSteelAppliances
Bathrooms
2 Full Bathrooms, 1 Half Bathroom
Cooling
Central Air
Heating
Forced Air, Natural Gas
Interior Features
EntranceFoyer, ProgrammableThermostat
Laundry Features
Gas Dryer Hookup, Laundry Room, Washer Hookup
Levels
Two
Exterior
Architectural Style
Colonial, Craftsman
Construction Materials
Stone, Vinyl Siding
Fencing
Fencing Allowed
Garage Spaces
3
Lot Features
Sprinklers
New Construction YN
1
Parking Features
ThreeCarGarage, Attached, ElectricityinGarage
Roof
Asphalt
Financial
HOA Fee
$100
HOA Fee Frequency
Monthly
HOA Includes
MaintenanceGrounds, Other, SnowRemoval, Trash
Taxes
$7,132
Map
Community
- Address584 ROUND ROCK Marion MI
- SubdivisionHIGHLANDS/MARION OAKS
- CityMarion
- CountyLivingston
- Zip Code48843
Market Summary
Current real estate data for Single Family in Marion as of May 26, 2026
59
Single Family Listed
102
Avg DOM
215
Avg $ / SqFt
$546,712
Avg List Price
Property Summary
- Located in the HIGHLANDS/MARION OAKS subdivision, 584 ROUND ROCK Marion MI is a Single Family for sale in Marion, MI, 48843. It is listed for $639,900 and features 4 beds, 3 baths, and has approximately 2,803 square feet of living space, and was originally constructed in 2026. The current price per square foot is $228. The average price per square foot for Single Family listings in Marion is $215. The average listing price for Single Family in Marion is $546,712. To schedule a showing of MLS#20261037377 at 584 ROUND ROCK in Marion, MI, contact your LoChirco Realty, LLC agent at 586-321-9997.
Similar Listings Nearby

584 ROUND ROCK
Marion, MI