
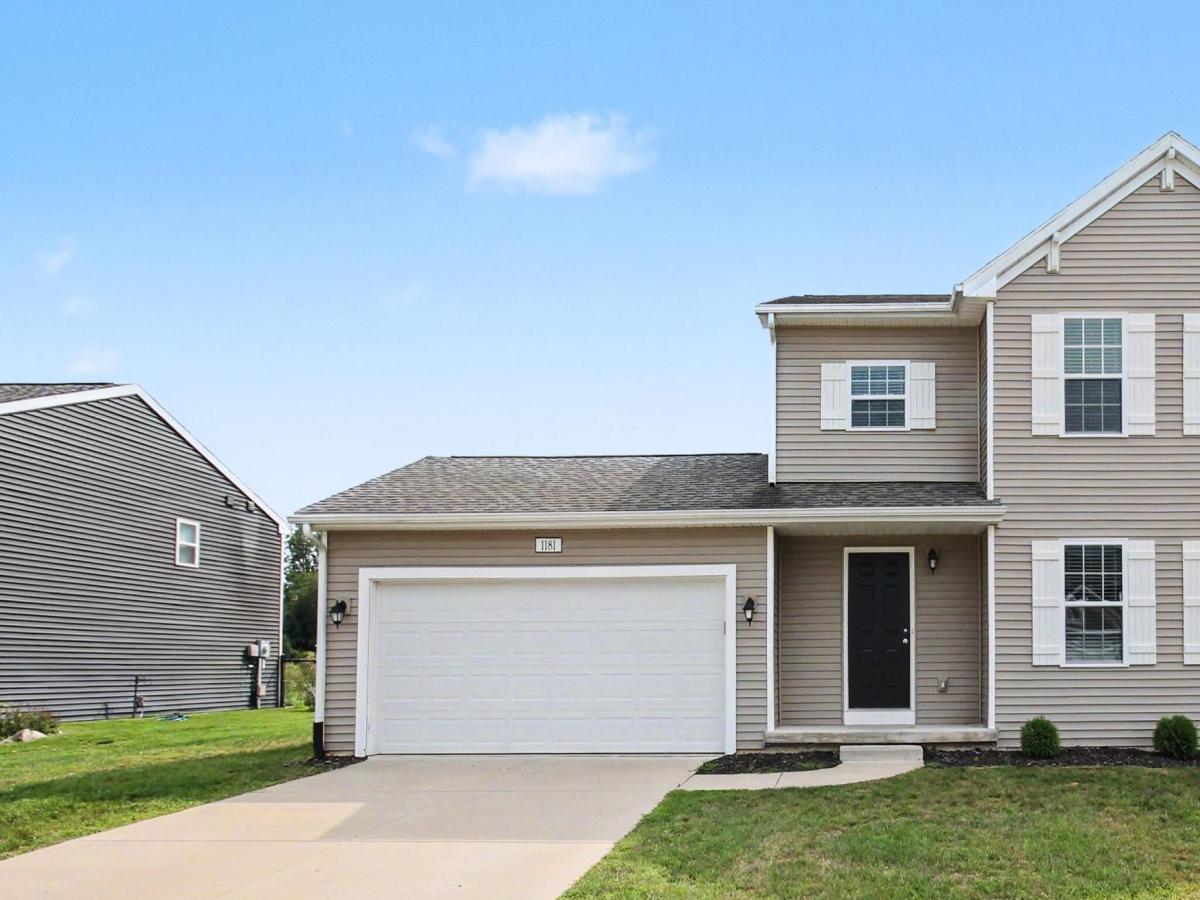
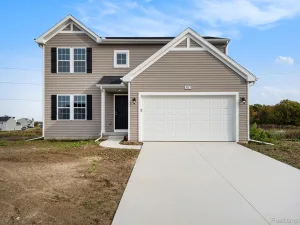
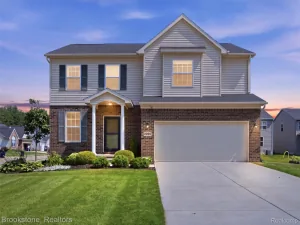
Home in Marion Creek in the Howell Public School District. Enjoy a fresh take on traditional style in this beautifully finished 4 bedroom, 2.5 bath home offering 1,830 square feet across two levels. From its covered front porch to the bright, welcoming interior, this home combines timeless curb appeal with the modern features and everyday conveniences homeowners appreciate. Step inside to durable vinyl flooring and an open main level designed to keep everyone connected. The spacious great room provides plenty of room to settle in and relax while flowing naturally into the kitchen and dining nook. Elegant, stained cabinetry, granite countertops, and classic subway tile backsplash give the kitchen a polished, inviting look. The complete stainless steel appliance package, including the range, microwave, dishwasher, and refrigerator, makes the space ready to enjoy from day one. The bright dining nook features sliding glass doors that open to a 10×10 patio, creating an easy transition tothe backyard for grilling, outdoor dining, or casual gatherings. Functionality continues with a dedicated mudroom providing a convenient transition from the garage, a first-floor laundry room with washer and dryer included, and a powder room for guests. Upstairs, all four bedrooms are conveniently located together. The primary suite provides a private place to unwind with a walk-in closet and en-suite bath. Three additional bedrooms and a full bath complete the second floor, offering flexible space for guests, a home office, hobbies, or everyday needs. Located in Marion Creek in Howell, Michigan, within the Howell Public School District, this move-in-ready new construction home brings together an appealing traditional design, modern finishes, included appliances, and practical living spaces. With functional conveniences and distinctive curb appeal this home is designed to make everyday living feel easy.
Property Details
Price:
$379,900
MLS #:
65026045953
Status:
Active
Beds:
4
Baths:
3
Type:
Single Family
Subtype:
SingleFamilyResidence
Neighborhood:
area01101mariontwp
Listed Date:
Aug 29, 2026
Finished Sq Ft:
1,812
Total Sq Ft:
2,656
Lot Size:
442,090,440 sqft / 0.23 acres (approx)
Year Built:
2019
See this Listing
Schools
School District:
Howell
Interior
Above Grade Finished Area
1812
Appliances
Dishwasher, Dryer, Microwave, Oven, Refrigerator, Washer
Bathrooms
2 Full Bathrooms, 1 Half Bathroom
Cooling
Central Air
Heating
Forced Air, Natural Gas
Laundry Features
Laundry Room, Main Level
Exterior
Architectural Style
Traditional
Attached Garage YN
1
Construction Materials
Vinyl Siding
Garage Spaces
2
Parking Features
Attached, Concrete
Stories
2
Financial
HOA Fee
$155
HOA Fee Frequency
Quarterly
HOA Phone
1800932663
Taxes
$5,858
Map
Community
- Address1181 Weatherstone Lane Marion MI
- CityMarion
- CountyLivingston
- Zip Code48843
Market Summary
Current real estate data for Single Family in Marion as of Aug 30, 2026
58
Single Family Listed
114
Avg DOM
207
Avg $ / SqFt
$578,255
Avg List Price
Property Summary
- 1181 Weatherstone Lane Marion MI is a Single Family for sale in Marion, MI, 48843. It is listed for $379,900 and features 4 beds, 3 baths, and has approximately 1,812 square feet of living space, and was originally constructed in 2019. The current price per square foot is $210. The average price per square foot for Single Family listings in Marion is $207. The average listing price for Single Family in Marion is $578,255. To schedule a showing of MLS#65026045953 at 1181 Weatherstone Lane in Marion, MI, contact your LoChirco Realty, LLC agent at 586-321-9997.
Similar Listings Nearby

1181 Weatherstone Lane
Marion, MI