
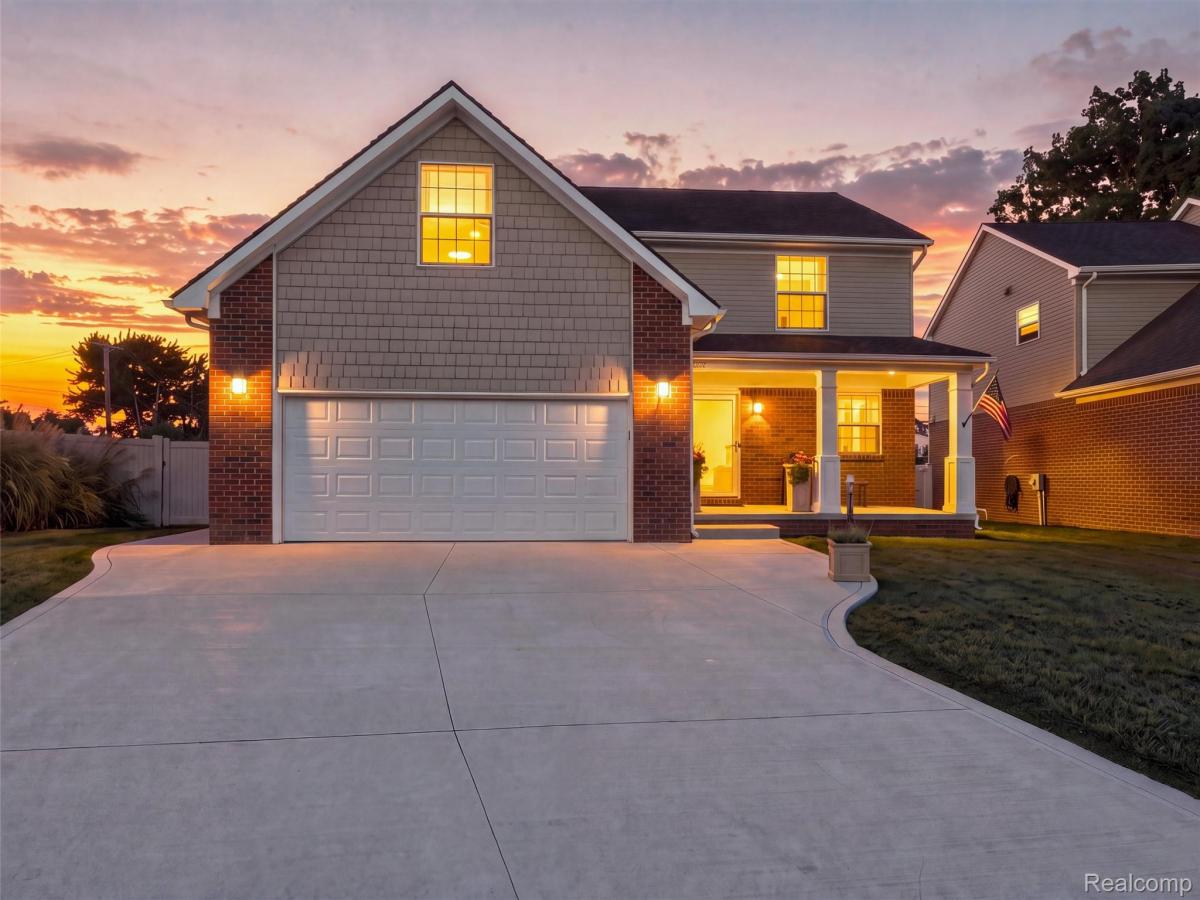
Welcome home to this beautifully maintained 4-bedroom, 2 full and 2 half bath home, built in 2014 and thoughtfully enhanced over the years. Notable improvements include a fully finished basement, renovated office space, Trex composite deck with built-in grill, and Tuff Shed. More recent updates include a new hot water tank in 2022, backup sump pump and driveway in 2025, and a 50-amp generator hookup in 2026.
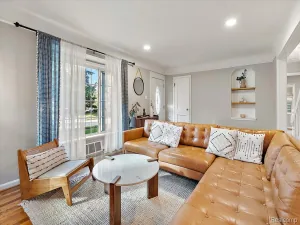
Inside, the spacious main living area features a cozy fireplace, while granite countertops throughout add a polished touch. The primary suite offers a private retreat with an ensuite bath and walk-in closet. The fully finished lower level provides exceptional additional living space with a family room, half bath, and versatile flex room with an egress window, offering the potential for a 5th bedroom, home office, gym, or guest space. Storage is abundant, with two dedicated areas measuring approximately 15×6 and 15×9.
Outside, the expansive backyard is surrounded by a privacy fence and designed for entertaining. The gorgeous Trex composite deck features an outdoor kitchen area with bar seating and a built-in stainless steel grill, perfect for summer dinners and gatherings. Additional highlights include an insulated garage and whole-home surge protection.
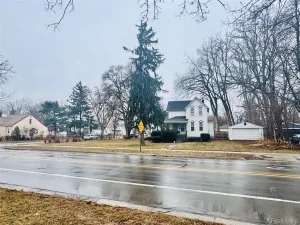
Ideally located near city activities, parks, entertainment venues, and area schools, this home combines generous living spaces, thoughtful updates, and a convenient location.
Exclusions: TVs, art, foyer mirror, furniture, tools, garage items except the gray and black wall-mounted storage, and whole-home generator.
Inside, the spacious main living area features a cozy fireplace, while granite countertops throughout add a polished touch. The primary suite offers a private retreat with an ensuite bath and walk-in closet. The fully finished lower level provides exceptional additional living space with a family room, half bath, and versatile flex room with an egress window, offering the potential for a 5th bedroom, home office, gym, or guest space. Storage is abundant, with two dedicated areas measuring approximately 15×6 and 15×9.
Outside, the expansive backyard is surrounded by a privacy fence and designed for entertaining. The gorgeous Trex composite deck features an outdoor kitchen area with bar seating and a built-in stainless steel grill, perfect for summer dinners and gatherings. Additional highlights include an insulated garage and whole-home surge protection.
Ideally located near city activities, parks, entertainment venues, and area schools, this home combines generous living spaces, thoughtful updates, and a convenient location.
Exclusions: TVs, art, foyer mirror, furniture, tools, garage items except the gray and black wall-mounted storage, and whole-home generator.
Property Details
Price:
$429,900
MLS #:
20261080735
Status:
Active
Beds:
4
Baths:
4
Type:
Single Family
Subtype:
SingleFamilyResidence
Subdivision:
HARVARD VILLAGE CONDO OCCPN 1848
Neighborhood:
area02252madisonheights
Listed Date:
Oct 8, 2026
Finished Sq Ft:
2,809
Year Built:
2014
See this Listing
Schools
School District:
Lamphere
Interior
Above Grade Finished Area
1892
Appliances
BuiltInElectricOven, Dishwasher, Disposal, Dryer, Microwave, Washer
Bathrooms
2 Full Bathrooms, 2 Half Bathrooms
Below Grade Finished Area
917
Cooling
Central Air
Heating
Forced Air, Natural Gas
Levels
Two
Exterior
Architectural Style
Colonial
Attached Garage YN
1
Community Features
Sidewalks
Construction Materials
Brick, Vinyl Siding
Exterior Features
Barbecue
Fencing
Back Yard, Fenced
Garage Spaces
2
Lot Features
Level
Other Structures
Sheds
Parking Features
TwoCarGarage, Attached, ElectricityinGarage
Patio And Porch Features
Covered, Deck, Porch
Roof
Asphalt
Security Features
Smoke Detectors
Financial
HOA Fee
$150
HOA Fee Frequency
Annually
HOA Includes
MaintenanceGrounds
HOA Phone
(248) 655-1500
Taxes
$7,396
Map
Community
- Address1656 Harvard Drive Madison Heights MI
- SubdivisionHARVARD VILLAGE CONDO OCCPN 1848
- CityMadison Heights
- CountyOakland
- Zip Code48071
Subdivisions in Madison Heights
- AMBASSADORNO 3
- AMNDP OF PRACTICALNO 6
- ARNOLD HEIGHTS
- BLANCHE VILLAS
- BLANCHE VILLAS SUB
- BRETTON WOODS
- COOLIDGE PARK
- DENLERS NEW HAMPSHIRE AVE
- DILL & HOLLIDAY
- DOVER GLEN OCCPN 475
- EASTWOOD MANOR
- FOX RUN OF MADISON HEIGHTS OCCPN 970
- FRED DEI ESTATES
- GEORGE A KARAM
- GROVELAND
- HOMELAND
- HOMELAND SUB
- ILER PARK
- JOANNA PARK
- JOHN R CLAWSON SUB
- JOHN R HITCHMANS GARDENS
- JOHN R MANOR
- JOHN R PARK
- MADISON MANOR OCCPN 126
- MALLYS INDUST
- MALLYS INDUSTRIALNO 2
- MAPLEKNOLL
- MAX SPOON
- MOULIN ROUGE
- MOULIN ROUGE SUB NO 1
- MOULIN ROUGE SUB NO 2
- MOULIN ROUGENO 2
- MOUNT ROYAL
- NORTH HWY MANOR
- NORTHEASTERN HIGHWAYNO 1
- NORTHERN HEIGHTS
- NORTHVIEW
- NORTHVIEW SUB
- O’HARA & KING’S GREENLAWN SUB
- OAK GARDENS
- OAKLAWN
- OHARA & KINGS GREENLAWN
- PARK’S FARM ACRES
- ROYAL MADISON
- SHIRLEY JEAN SPOON
- SLATER PARK
- SLATER PARK SUB
- STEPHENSON SUPER-HIGHWAYNO 1-MADISON HEIGHTS
- STEPHENSON SUPER-HIGHWAYNO 2-MADISON HEIGHTS
- STEPHENSON SUPER-HIGHWAYNO 3-MADISON HEIGHTS
- STEPHENSON SUPER-HIGHWAYNO 6-MADISON HEIGHTS
- SUPRVRS OF MORRISON ACRES
- SUPRVRS OF ROYAL ACRES
- SYMPHONY PARK
- TUXEDO PARK
- TUXEDO PARK SUB
- WILLOW HILL OCCPN 138
- WILLSON LAWN
Market Summary
Current real estate data for Single Family in Madison Heights as of Oct 14, 2026
87
Single Family Listed
63
Avg DOM
182
Avg $ / SqFt
$239,225
Avg List Price
Property Summary
- Located in the HARVARD VILLAGE CONDO OCCPN 1848 subdivision, 1656 Harvard Drive Madison Heights MI is a Single Family for sale in Madison Heights, MI, 48071. It is listed for $429,900 and features 4 beds, 4 baths, and has approximately 2,809 square feet of living space, and was originally constructed in 2014. The current price per square foot is $153. The average price per square foot for Single Family listings in Madison Heights is $182. The average listing price for Single Family in Madison Heights is $239,225. To schedule a showing of MLS#20261080735 at 1656 Harvard Drive in Madison Heights, MI, contact your LoChirco Realty, LLC agent at 586-321-9997.
Similar Listings Nearby


1656 Harvard Drive
Madison Heights, MI