
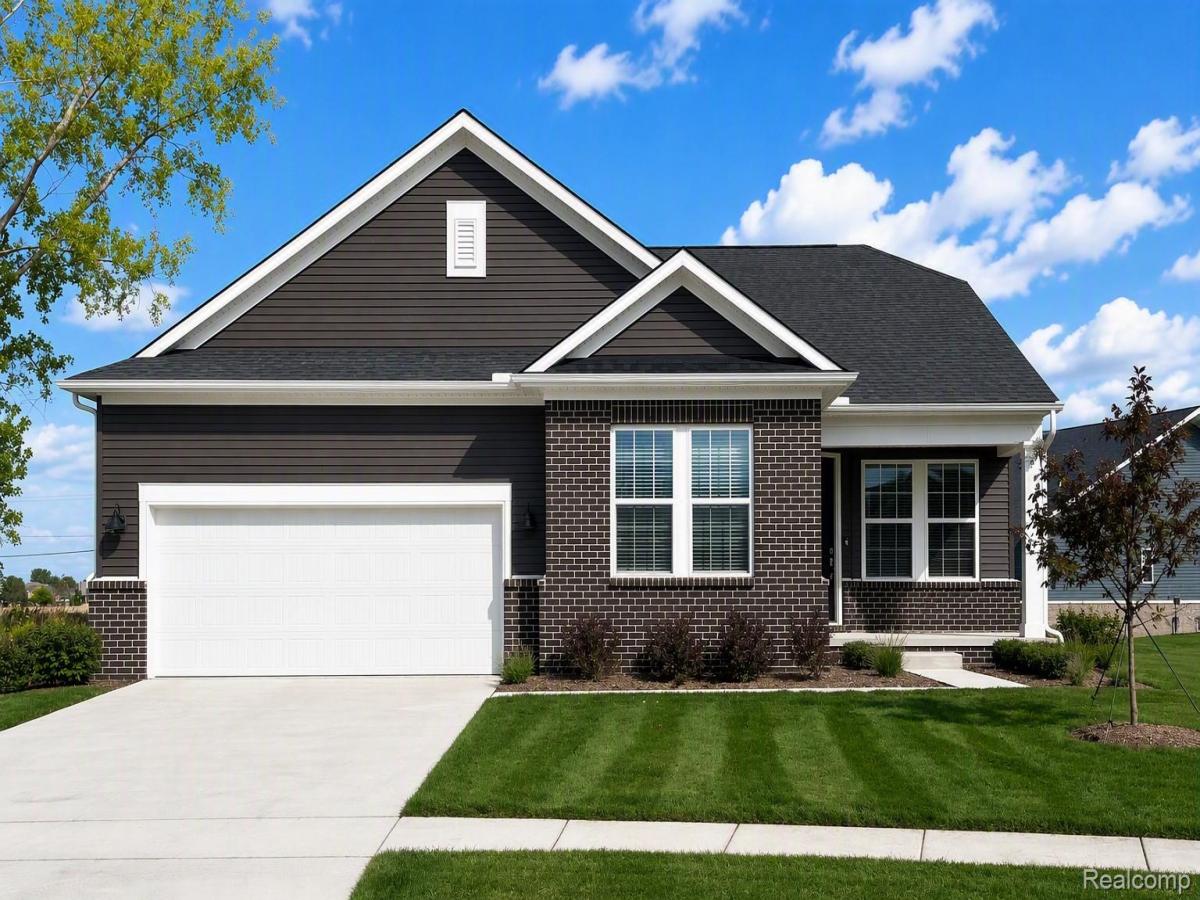
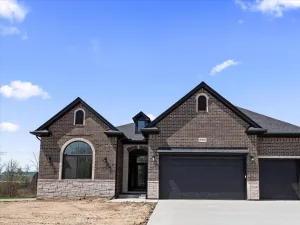
Spring move in. Discover The Alcott, a beautifully crafted single level home in The Corners at Cherry Glen, where refined design meets effortless living. A spacious 2 car garage and charming cottage style architecture set the tone for the elegance inside. Offering 1,766 sq. ft. of thoughtfully designed living space, this home features 2 bedrooms, 2 bathrooms, and a large office/den. The open concept layout creates a warm and inviting atmosphere, with beautifully connected spaces designed for both everyday living and entertaining. At the heart of the home, the chef inspired kitchen features stainless appliances, a gas oven, hood vent, quartz surfaces, and generous prep and storage space, creating an elevated culinary experience. The dining area flows to a covered deck, offering a serene outdoor retreat ideal for relaxing or hosting guests. The luxurious owner’s suite includes a stunning bathroom with a spacious shower featuring tiled walls and a tiled bench, private water closet, and an expansive walk in closet. A versatile office/den provides the perfect space for working from home, hobbies, or a quiet retreat, while the impressive 1,671 sq. ft. basement with egress window offers endless potential for future custom living. Enjoy low maintenance living with included lawn care, snow removal, grounds maintenance, and AT&T fiber optic internet, allowing more time to enjoy the elevated lifestyle The Alcott provides.
Property Details
Price:
$499,990
MLS #:
20261074891
Status:
Active
Beds:
2
Baths:
2
Type:
Single Family
Subtype:
SingleFamilyResidence
Neighborhood:
area03081macombtwp
Listed Date:
Sep 16, 2026
Finished Sq Ft:
1,766
Year Built:
2026
See this Listing
Schools
School District:
ChippewaValley
Interior
Above Grade Finished Area
1766
Appliances
EnergyStarQualifiedDishwasher, FreeStandingGasRange, Humidifier, Microwave, RangeHood, StainlessSteelAppliances, VentedExhaustFan
Bathrooms
2 Full Bathrooms
Cooling
Central Air
Heating
Forced Air, Natural Gas
Interior Features
EntranceFoyer, ENERGYSTARQualifiedExhaustFans, HighSpeedInternet, ProgrammableThermostat
Laundry Features
Electric Dryer Hookup, Gas Dryer Hookup, Laundry Room, Washer Hookup
Levels
One
Exterior
Architectural Style
Ranch
Attached Garage YN
1
Community Features
Sidewalks
Construction Materials
Brick, Vinyl Siding
Exterior Features
Grounds Maintenance
Garage Spaces
2
Green Energy Efficient
Doors, Hvac, Insulation, Lighting, Thermostat, Windows
New Construction YN
1
Parking Features
TwoCarGarage, Attached, Driveway, ElectricityinGarage, GarageFacesFront, GarageDoorOpener
Patio And Porch Features
Patio
Roof
Asphalt
Security Features
Carbon Monoxide Detectors, Smoke Detectors
Window Features
Egress Windows, Energy Star Qualified Windows
Financial
HOA Fee
$296
HOA Fee Frequency
Monthly
HOA Includes
Internet, MaintenanceGrounds, SnowRemoval
Map
Community
- Address50784 Bellaire Drive Macomb MI
- CityMacomb
- CountyMacomb
- Zip Code48044
Subdivisions in Macomb
Market Summary
Current real estate data for Single Family in Macomb as of Sep 22, 2026
307
Single Family Listed
91
Avg DOM
208
Avg $ / SqFt
$565,575
Avg List Price
Property Summary
- 50784 Bellaire Drive Macomb MI is a Single Family for sale in Macomb, MI, 48044. It is listed for $499,990 and features 2 beds, 2 baths, and has approximately 1,766 square feet of living space, and was originally constructed in 2026. The current price per square foot is $283. The average price per square foot for Single Family listings in Macomb is $208. The average listing price for Single Family in Macomb is $565,575. To schedule a showing of MLS#20261074891 at 50784 Bellaire Drive in Macomb, MI, contact your LoChirco Realty, LLC agent at 586-321-9997.
Similar Listings Nearby


50784 Bellaire Drive
Macomb, MI