

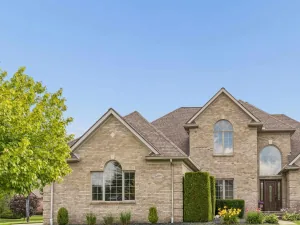
Welcome home to this stunning custom brick ranch offering the perfect blend of luxury, comfort, and modern design. Thoughtfully designed with an open-concept layout, this home features soaring vaulted and tray ceilings, rich hardwood flooring, abundant natural light, and high-end finishes throughout.
The spacious gourmet kitchen is the heart of the home, showcasing granite countertops, custom cabinetry, stainless steel appliances, a large center island, and seamless flow into the dining and great room—ideal for everyday living and entertaining. The inviting great room features a beautiful gas fireplace and expansive windows overlooking the backyard.
Retreat to the private primary suite featuring an elegant tray ceiling, spa-inspired ensuite with a jetted soaking tub, oversized walk-in tiled shower, dual vanity, and generous walk-in closet. Spacious secondary bedrooms provide comfort and flexibility for family, guests, or a home office.
Step outside and discover your own private backyard retreat. The expansive covered patio flows seamlessly into a beautifully landscaped yard featuring a charming gazebo—creating the perfect setting for outdoor dining, summer barbecues, or relaxing with family and friends. Surrounded by mature bushes, lush landscaping, and established greenery, the backyard offers exceptional privacy and a peaceful atmosphere that’s rarely found. Whether you’re hosting gatherings or enjoying a quiet morning coffee, this outdoor oasis is designed for year-round enjoyment.
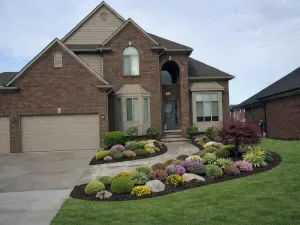
Complete with a 2-car attached garage, professional landscaping, and exceptional craftsmanship throughout, this move-in-ready home offers luxurious single-level living in a highly desirable neighborhood close to parks, shopping, dining, and top-rated schools. This is more than a home—it’s a lifestyle.
The spacious gourmet kitchen is the heart of the home, showcasing granite countertops, custom cabinetry, stainless steel appliances, a large center island, and seamless flow into the dining and great room—ideal for everyday living and entertaining. The inviting great room features a beautiful gas fireplace and expansive windows overlooking the backyard.
Retreat to the private primary suite featuring an elegant tray ceiling, spa-inspired ensuite with a jetted soaking tub, oversized walk-in tiled shower, dual vanity, and generous walk-in closet. Spacious secondary bedrooms provide comfort and flexibility for family, guests, or a home office.
Step outside and discover your own private backyard retreat. The expansive covered patio flows seamlessly into a beautifully landscaped yard featuring a charming gazebo—creating the perfect setting for outdoor dining, summer barbecues, or relaxing with family and friends. Surrounded by mature bushes, lush landscaping, and established greenery, the backyard offers exceptional privacy and a peaceful atmosphere that’s rarely found. Whether you’re hosting gatherings or enjoying a quiet morning coffee, this outdoor oasis is designed for year-round enjoyment.
Complete with a 2-car attached garage, professional landscaping, and exceptional craftsmanship throughout, this move-in-ready home offers luxurious single-level living in a highly desirable neighborhood close to parks, shopping, dining, and top-rated schools. This is more than a home—it’s a lifestyle.
Property Details
Price:
$525,000
MLS #:
20261056717
Status:
Active
Beds:
3
Baths:
3
Type:
Single Family
Subtype:
SingleFamilyResidence
Subdivision:
TWIN RIVER SUB
Neighborhood:
area03081macombtwp
Listed Date:
Jul 24, 2026
Finished Sq Ft:
1,919
Year Built:
2015
See this Listing
Schools
School District:
ChippewaValley
Interior
Above Grade Finished Area
1919
Bathrooms
2 Full Bathrooms, 1 Half Bathroom
Cooling
Ceiling Fans, Central Air
Heating
Forced Air, Natural Gas
Laundry Features
Laundry Room
Levels
One
Exterior
Architectural Style
Ranch
Attached Garage YN
1
Construction Materials
Brick
Garage Spaces
2
Parking Features
TwoCarGarage, Attached
Patio And Porch Features
Covered, Porch
Financial
Taxes
$8,021
Map
Community
- Address45627 Pentwater Drive Macomb MI
- SubdivisionTWIN RIVER SUB
- CityMacomb
- CountyMacomb
- Zip Code48044
Subdivisions in Macomb
Market Summary
Current real estate data for Single Family in Macomb as of Aug 08, 2026
319
Single Family Listed
93
Avg DOM
204
Avg $ / SqFt
$554,815
Avg List Price
Property Summary
- Located in the TWIN RIVER SUB subdivision, 45627 Pentwater Drive Macomb MI is a Single Family for sale in Macomb, MI, 48044. It is listed for $525,000 and features 3 beds, 3 baths, and has approximately 1,919 square feet of living space, and was originally constructed in 2015. The current price per square foot is $274. The average price per square foot for Single Family listings in Macomb is $204. The average listing price for Single Family in Macomb is $554,815. To schedule a showing of MLS#20261056717 at 45627 Pentwater Drive in Macomb, MI, contact your LoChirco Realty, LLC agent at 586-321-9997.
Similar Listings Nearby


45627 Pentwater Drive
Macomb, MI