

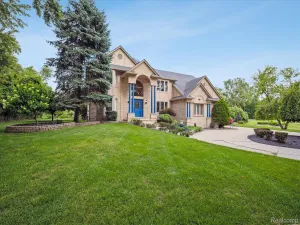
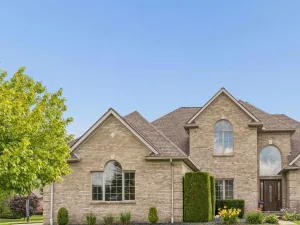
This move-in-ready home offers the perfect blend of style, comfort, and functionality. The stunning kitchen features granite countertops, stainless steel appliances, a stylish tile backsplash, and plenty of cabinet space, making it ideal for both everyday living and entertaining.
The open-concept layout flows seamlessly into the spacious great room with hardwood floors and a cozy gas fireplace, while the formal living and dining rooms provide the perfect setting for gatherings and special occasions.
Upstairs, you’ll find generously sized bedrooms with hardwood flooring, ceiling fans, and ample closet space. The spacious primary suite boasts a custom walk-in closet and a beautifully updated en-suite bathroom featuring dual vanities, a soaking tub, and a Euro-style glass shower.
The finished basement offers additional living space, perfect for a family room, home office, gym, or recreation area, along with plenty of storage. Step outside to enjoy the private backyard complete with a stamped concrete patio and mature pine trees, creating a peaceful outdoor retreat.
Conveniently located near shopping, dining, parks, and highly rated schools, this home truly has it all.
The open-concept layout flows seamlessly into the spacious great room with hardwood floors and a cozy gas fireplace, while the formal living and dining rooms provide the perfect setting for gatherings and special occasions.
Upstairs, you’ll find generously sized bedrooms with hardwood flooring, ceiling fans, and ample closet space. The spacious primary suite boasts a custom walk-in closet and a beautifully updated en-suite bathroom featuring dual vanities, a soaking tub, and a Euro-style glass shower.
The finished basement offers additional living space, perfect for a family room, home office, gym, or recreation area, along with plenty of storage. Step outside to enjoy the private backyard complete with a stamped concrete patio and mature pine trees, creating a peaceful outdoor retreat.
Conveniently located near shopping, dining, parks, and highly rated schools, this home truly has it all.
Property Details
Price:
$549,900
MLS #:
20261054876
Status:
Active
Beds:
4
Baths:
3
Type:
Single Family
Subtype:
SingleFamilyResidence
Subdivision:
STRATHMORE SUB
Neighborhood:
area03081macombtwp
Listed Date:
Jul 16, 2026
Finished Sq Ft:
3,600
Year Built:
2005
See this Listing
Schools
School District:
NewHaven
Interior
Above Grade Finished Area
2600
Bathrooms
2 Full Bathrooms, 1 Half Bathroom
Below Grade Finished Area
1000
Heating
Forced Air, Natural Gas
Levels
Two
Exterior
Architectural Style
Colonial
Attached Garage YN
1
Construction Materials
Brick
Garage Spaces
2
Parking Features
TwoCarGarage, Attached
Financial
HOA Fee
$215
HOA Fee Frequency
Annually
HOA Phone
586-731-0100
Taxes
$7,320
Map
Community
- Address56291 Hastings Drive Macomb MI
- SubdivisionSTRATHMORE SUB
- CityMacomb
- CountyMacomb
- Zip Code48042
Subdivisions in Macomb
Market Summary
Current real estate data for Single Family in Macomb as of Jul 17, 2026
293
Single Family Listed
98
Avg DOM
200
Avg $ / SqFt
$557,066
Avg List Price
Property Summary
- Located in the STRATHMORE SUB subdivision, 56291 Hastings Drive Macomb MI is a Single Family for sale in Macomb, MI, 48042. It is listed for $549,900 and features 4 beds, 3 baths, and has approximately 3,600 square feet of living space, and was originally constructed in 2005. The current price per square foot is $153. The average price per square foot for Single Family listings in Macomb is $200. The average listing price for Single Family in Macomb is $557,066. To schedule a showing of MLS#20261054876 at 56291 Hastings Drive in Macomb, MI, contact your LoChirco Realty, LLC agent at 586-321-9997.
Similar Listings Nearby

56291 Hastings Drive
Macomb, MI