
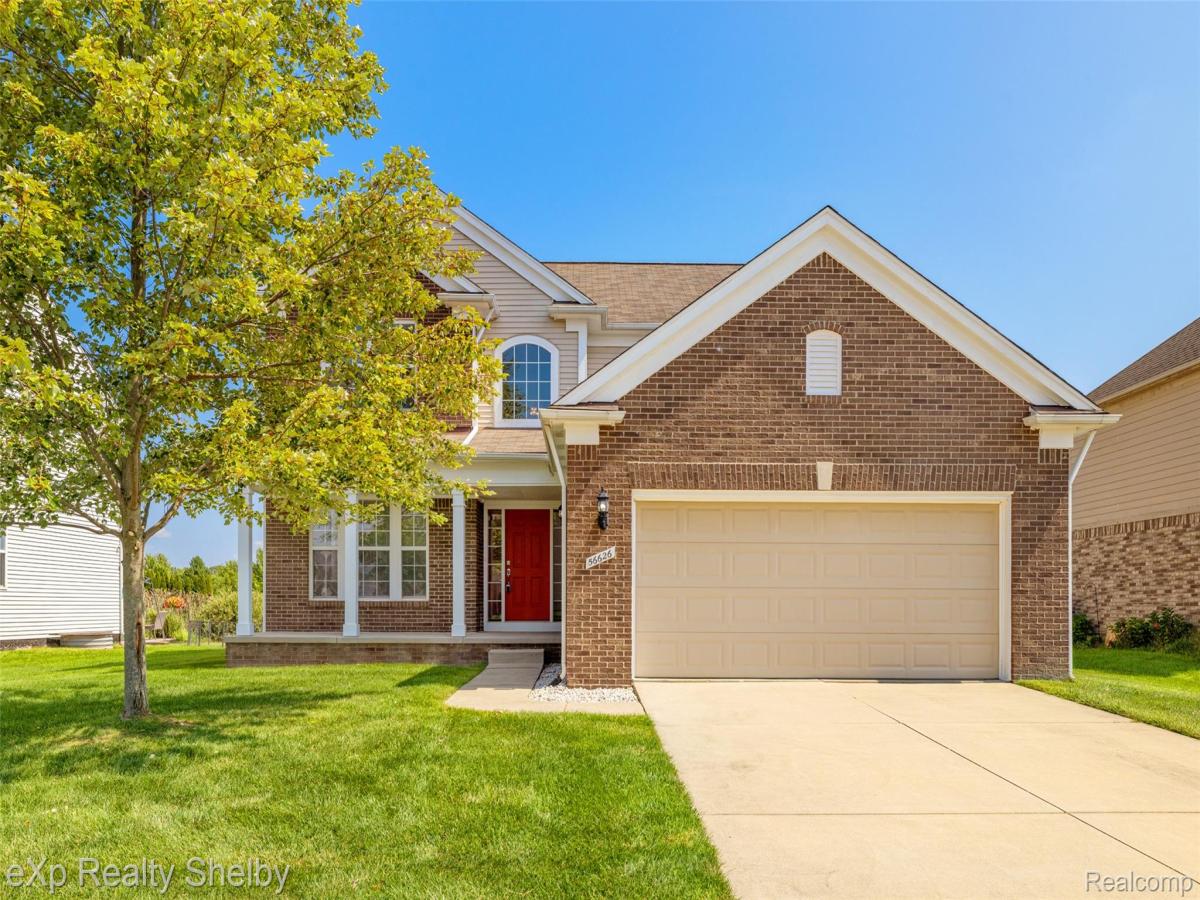
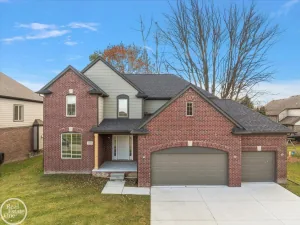
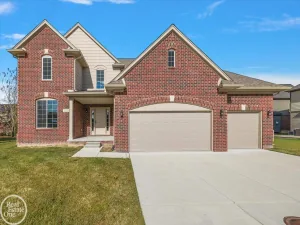
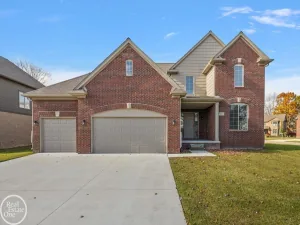
Welcome to this inviting 4-bedroom, 2 1/2 bath colonial in desirable Macomb Township, conveniently located near the Macomb Recreation Center and the future downtown Macomb development. A welcoming two-story foyer with elegant staircase spindles creates a great first impression. The spacious dining room, offers flexibility for everyday dining, holiday gatherings or an additional sitting area. Thoughtfully designed with spacious living areas, this home offers the comfortable lifestyle you’ve been looking for.
The kitchen features beautiful cherry cabinets, granite counters, a convenient center island for meal prep and a walk-in pantry for added storage. The breakfast nook flows into the spacious family room with a gas fireplace, creating an open and comfortable gathering space. A first-floor flex room is ideal for a home office, den or study.
Upstairs, all 4 bedrooms are conveniently located together. The spacious owner’s suite features a vaulted ceiling, abundant natural light and a glamour bath with dual vanity, large corner tub, separate shower, private commode and generous walk-in closet. The nicely sized secondary bedrooms feature upgraded bypass closet doors for easier furniture placement. A second full bath offers a tub/shower combination with ample cabinet and counter space. The second-floor laundry adds everyday convenience.
An oversized, extra-deep two-car attached garage provides excellent storage and parking. The basement is ready for your finishing ideas with an egress window, full-bath plumbing preparation and strategically positioned mechanicals. Enjoy the full front porch, perfect for relaxing and welcoming guests. The spacious backyard offers added privacy with no neighbor directly behind, overlooking an open field and providing plenty of room to relax or entertain.
This well-designed colonial combines space, comfort, flexibility and an outstanding Macomb Township location. Don’t miss your opportunity to make this wonderful home your own!
The kitchen features beautiful cherry cabinets, granite counters, a convenient center island for meal prep and a walk-in pantry for added storage. The breakfast nook flows into the spacious family room with a gas fireplace, creating an open and comfortable gathering space. A first-floor flex room is ideal for a home office, den or study.
Upstairs, all 4 bedrooms are conveniently located together. The spacious owner’s suite features a vaulted ceiling, abundant natural light and a glamour bath with dual vanity, large corner tub, separate shower, private commode and generous walk-in closet. The nicely sized secondary bedrooms feature upgraded bypass closet doors for easier furniture placement. A second full bath offers a tub/shower combination with ample cabinet and counter space. The second-floor laundry adds everyday convenience.
An oversized, extra-deep two-car attached garage provides excellent storage and parking. The basement is ready for your finishing ideas with an egress window, full-bath plumbing preparation and strategically positioned mechanicals. Enjoy the full front porch, perfect for relaxing and welcoming guests. The spacious backyard offers added privacy with no neighbor directly behind, overlooking an open field and providing plenty of room to relax or entertain.
This well-designed colonial combines space, comfort, flexibility and an outstanding Macomb Township location. Don’t miss your opportunity to make this wonderful home your own!
Property Details
Price:
$459,500
MLS #:
20261067228
Status:
Active
Beds:
4
Baths:
3
Type:
Single Family
Subtype:
SingleFamilyResidence
Subdivision:
STRATHMORE CONDO
Neighborhood:
area03081macombtwp
Listed Date:
Aug 23, 2026
Finished Sq Ft:
2,517
Year Built:
2010
See this Listing
Schools
School District:
NewHaven
Interior
Above Grade Finished Area
2517
Appliances
Dishwasher, FreeStandingElectricOven, FreeStandingElectricRange, Humidifier, Microwave
Bathrooms
2 Full Bathrooms, 1 Half Bathroom
Cooling
Central Air
Heating
Forced Air, Natural Gas
Interior Features
EntranceFoyer
Laundry Features
Electric Dryer Hookup, Gas Dryer Hookup, Laundry Room, Washer Hookup
Levels
Two
Exterior
Architectural Style
Colonial
Attached Garage YN
1
Construction Materials
Brick, Vinyl Siding
Fencing
Fencing Allowed
Garage Spaces
2
Parking Features
TwoCarGarage, Attached, Driveway, Oversized
Roof
Asphalt
Window Features
Egress Windows
Financial
Map
Community
- Address56626 Leeds Lane Macomb MI
- SubdivisionSTRATHMORE CONDO
- CityMacomb
- CountyMacomb
- Zip Code48042
Subdivisions in Macomb
Market Summary
Current real estate data for Single Family in Macomb as of Sep 05, 2026
321
Single Family Listed
83
Avg DOM
205
Avg $ / SqFt
$555,464
Avg List Price
Property Summary
- Located in the STRATHMORE CONDO subdivision, 56626 Leeds Lane Macomb MI is a Single Family for sale in Macomb, MI, 48042. It is listed for $459,500 and features 4 beds, 3 baths, and has approximately 2,517 square feet of living space, and was originally constructed in 2010. The current price per square foot is $183. The average price per square foot for Single Family listings in Macomb is $205. The average listing price for Single Family in Macomb is $555,464. To schedule a showing of MLS#20261067228 at 56626 Leeds Lane in Macomb, MI, contact your LoChirco Realty, LLC agent at 586-321-9997.
Similar Listings Nearby

56626 Leeds Lane
Macomb, MI